Design projects

Interior architecture

People and their interaction are at the heart of the design work. Each project begins with an understanding of the location and context outlining the user profile and identifying the potential for the proposal. The designs are conceived by addressing various levels at unison: the immediate expression of the interior environment, the relation between Interior and Architecture, and the extents and reach of the solution to the larger city context. Each design taps into the collective memory and becomes a provocation for people to take their time to explore and be in the place.

Exhibition collaboration

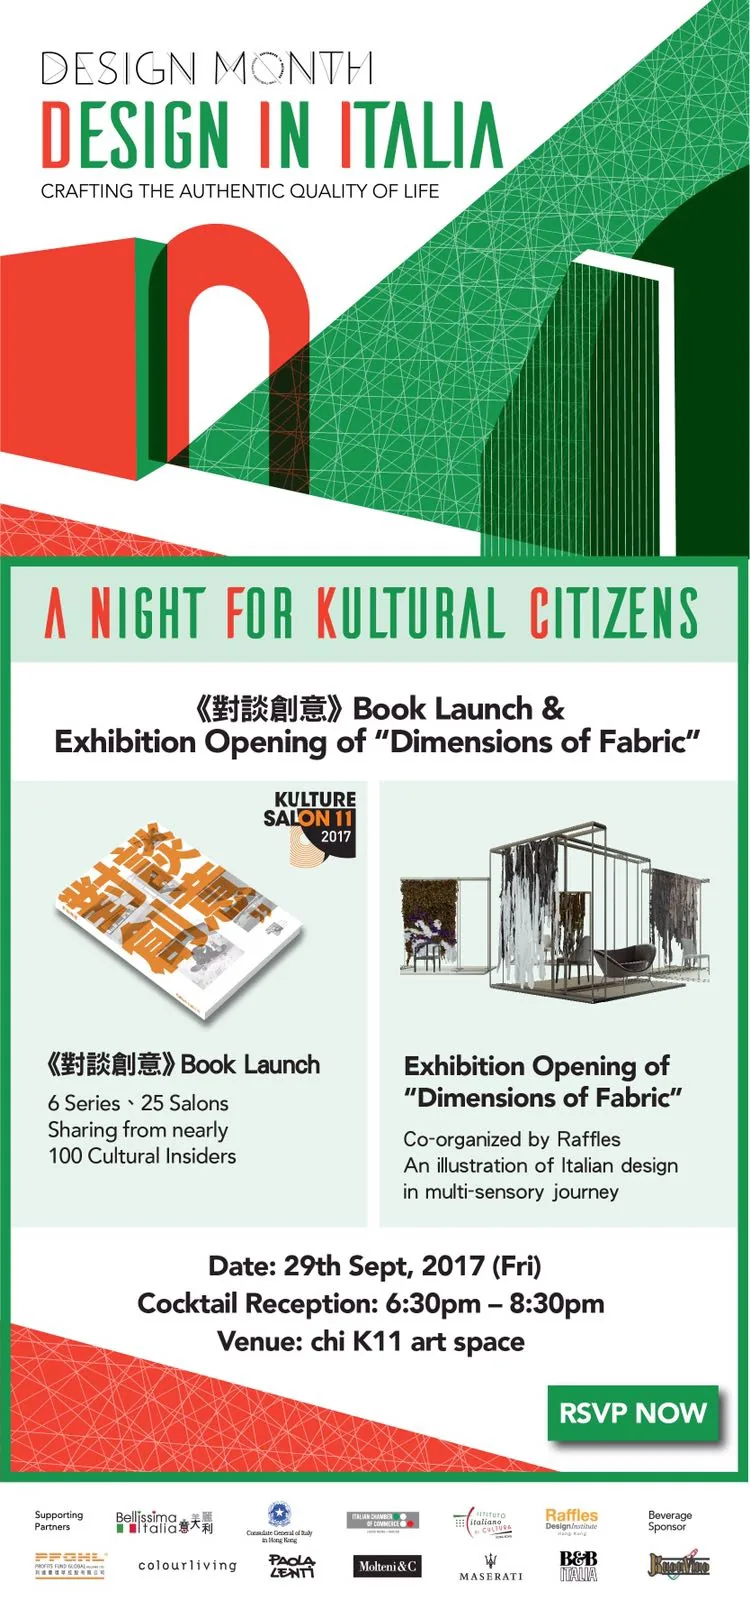
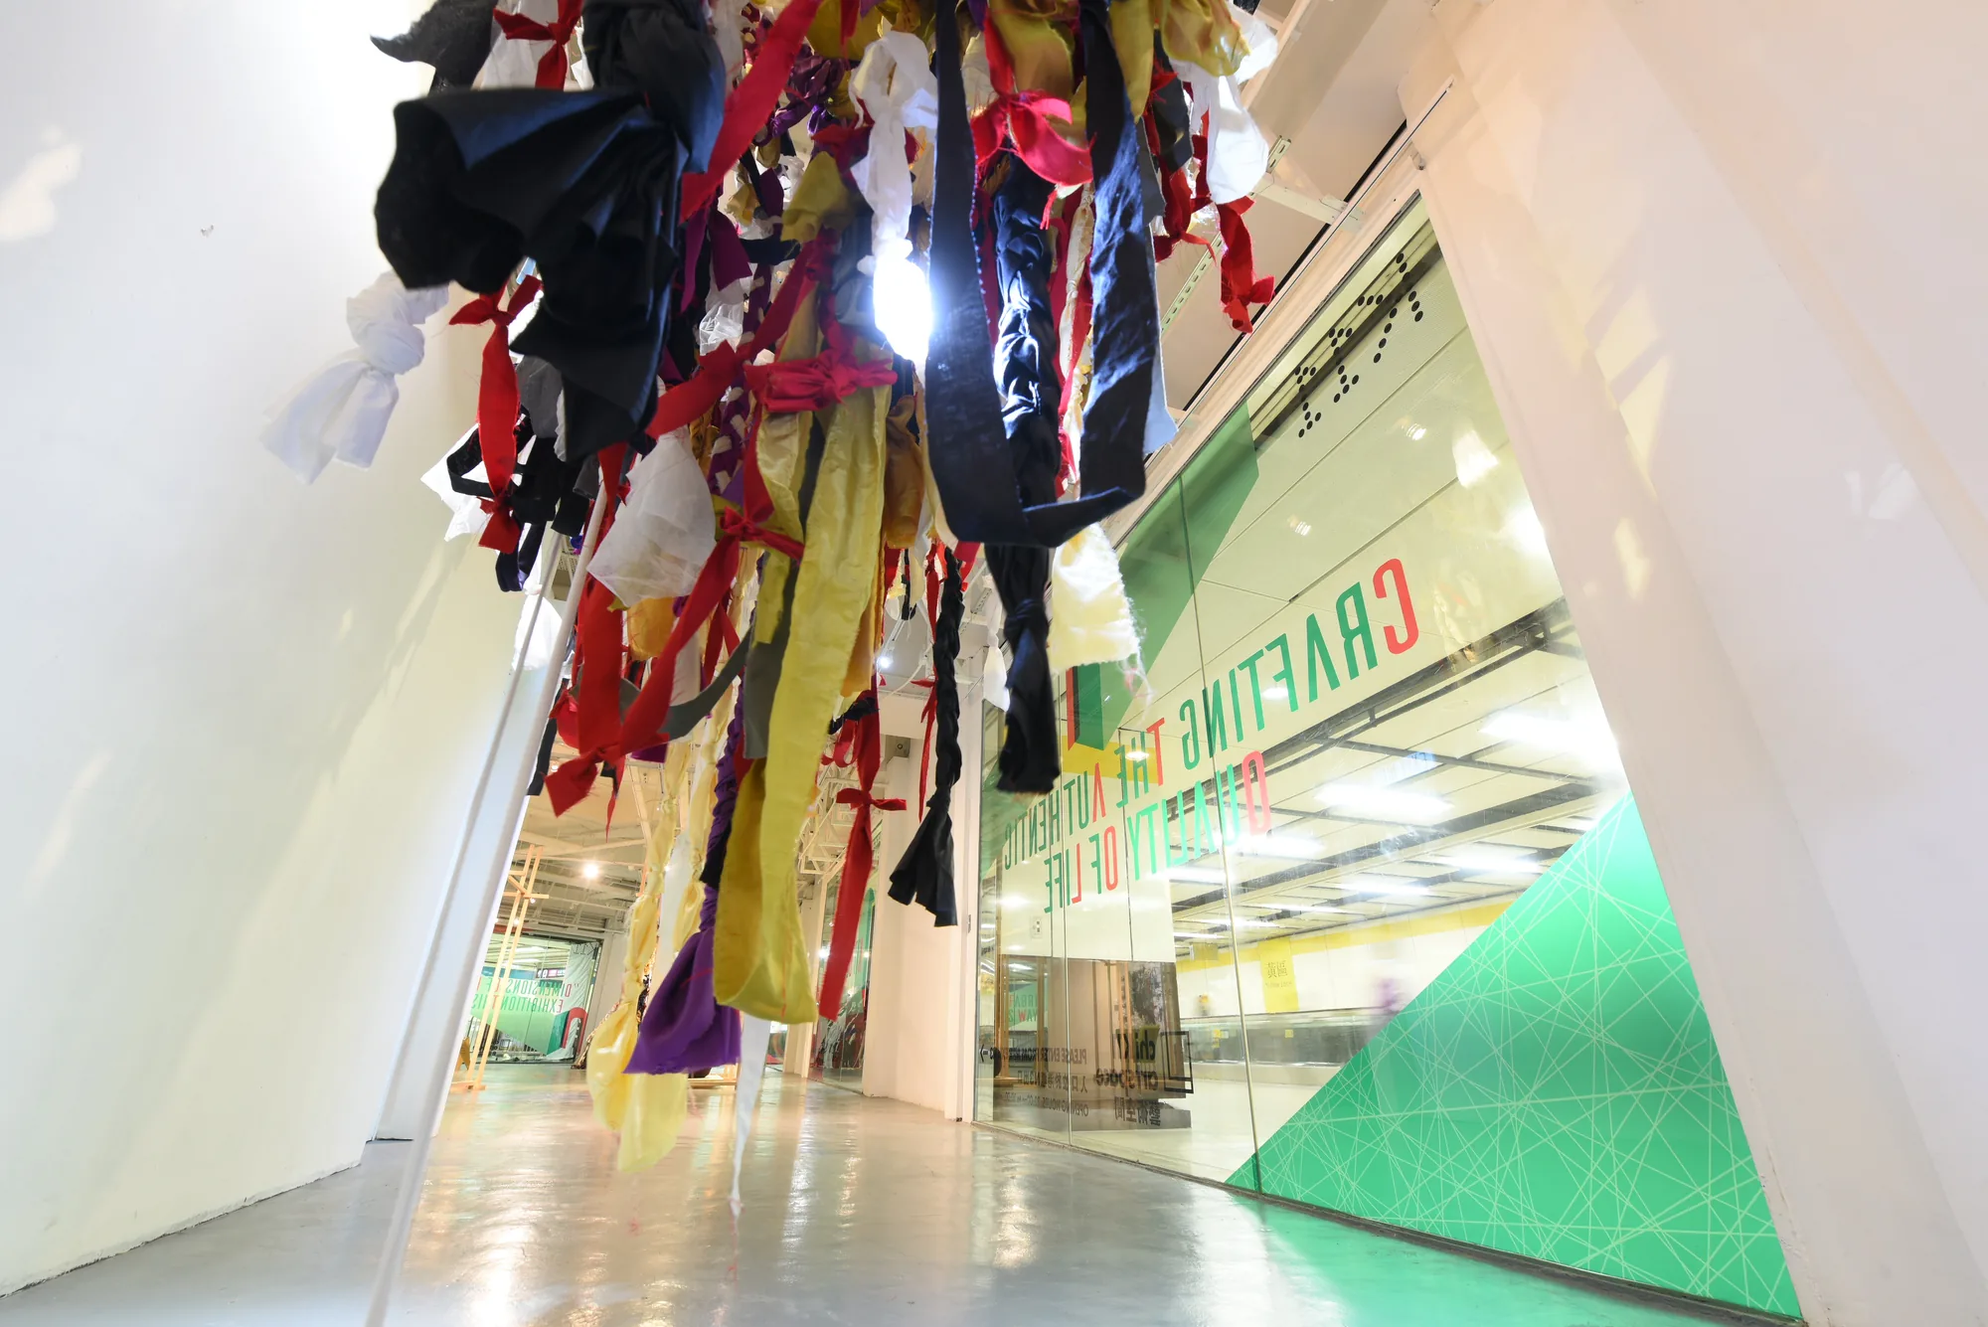
Dimensions of Fabric

K11 Art Space, Hong Kong · Co-creator

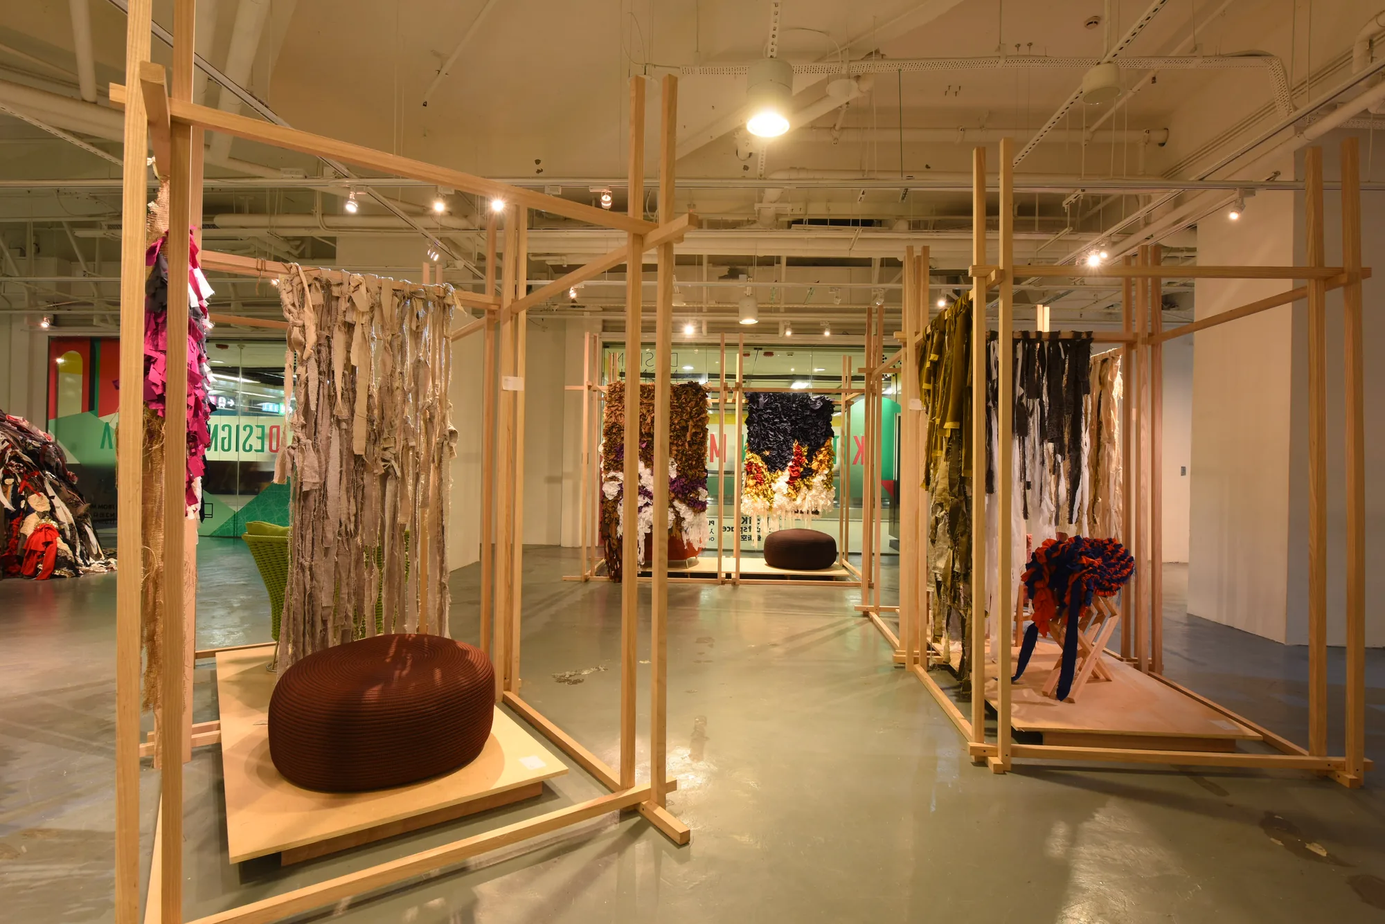
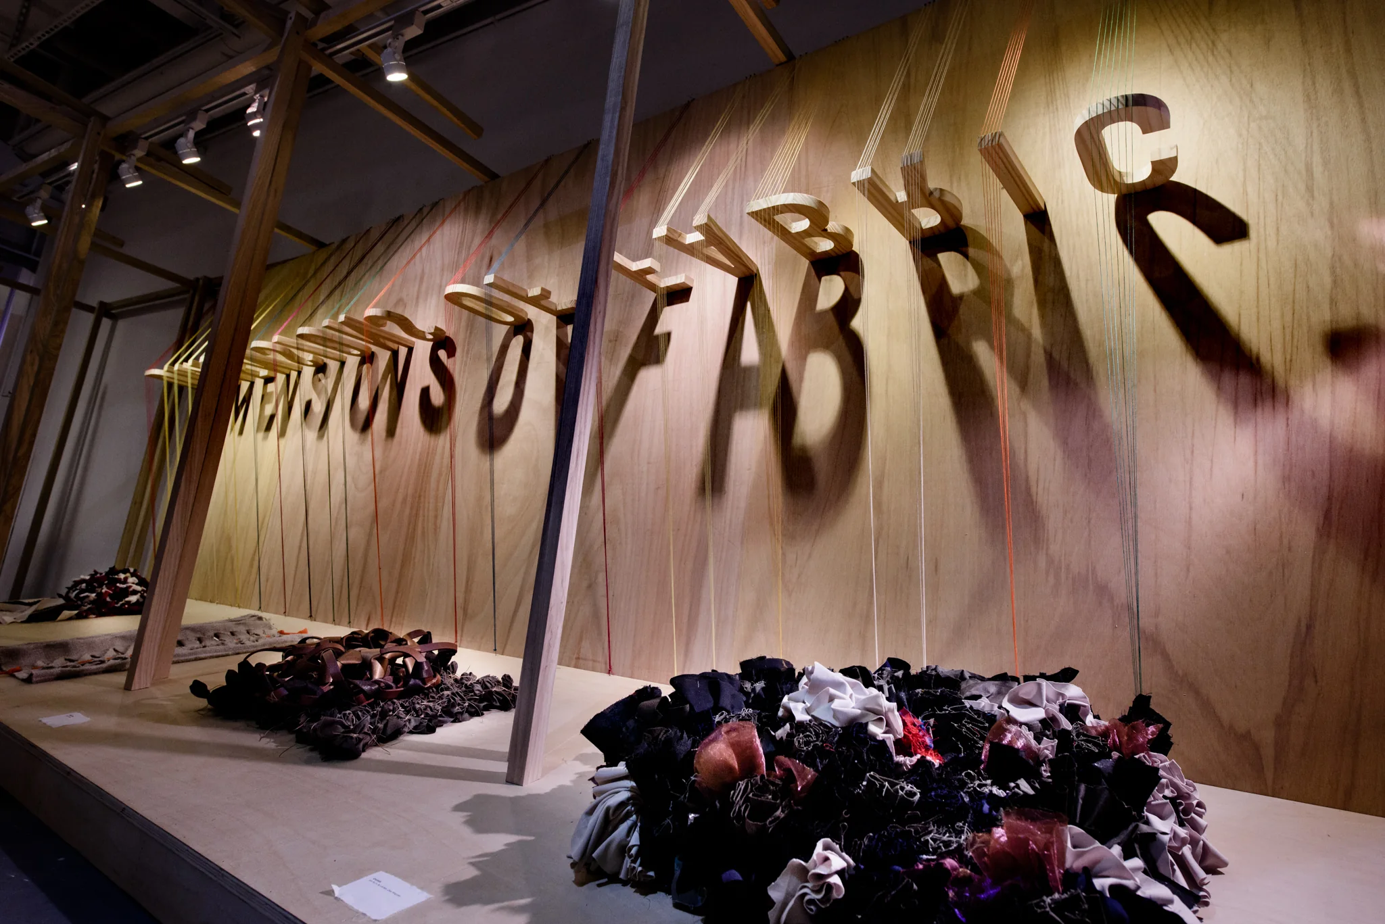
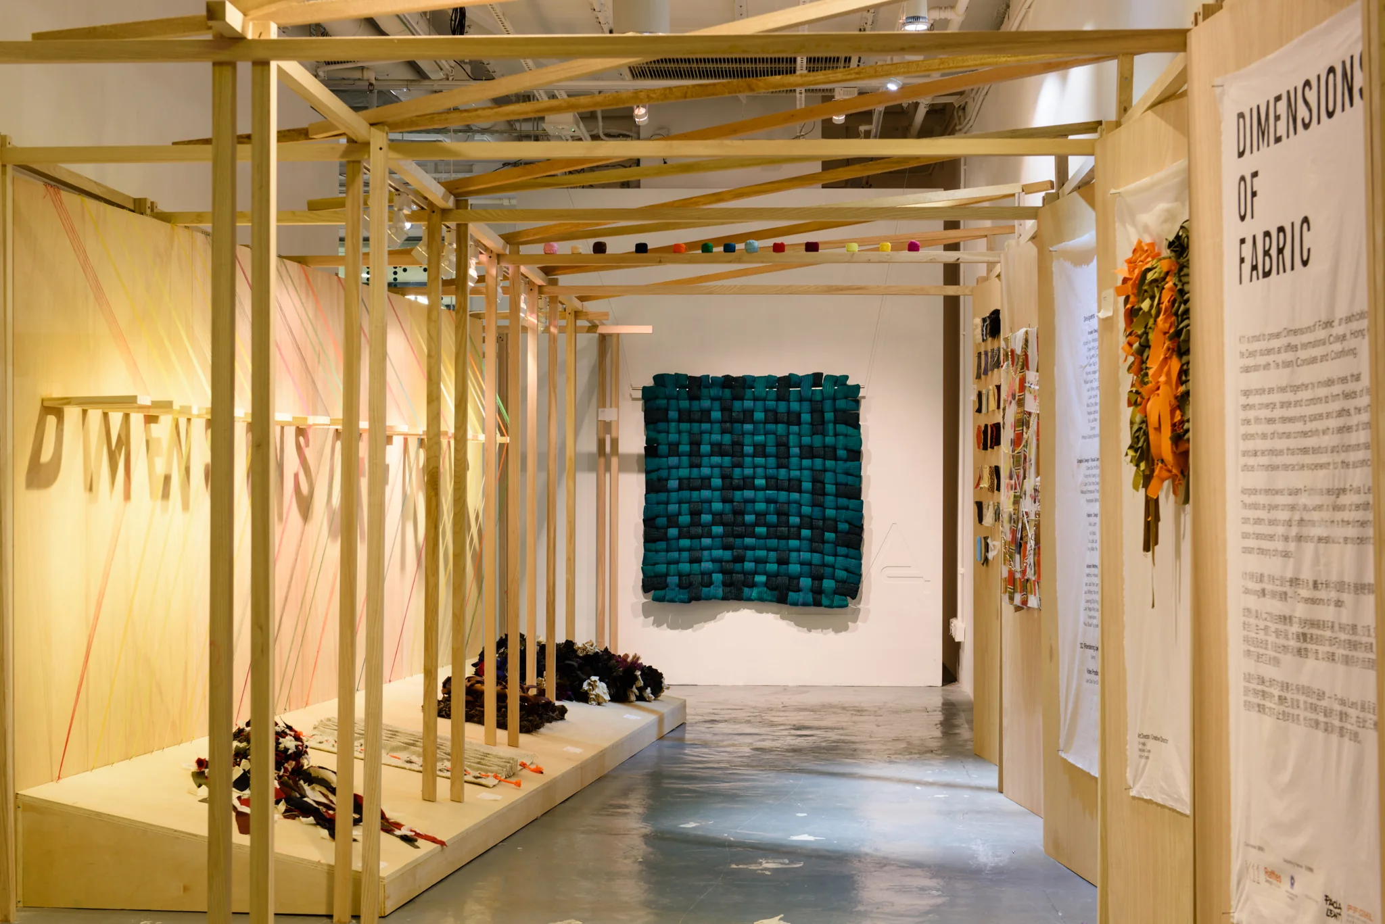
The exhibition was conceived as a series of experiences that explore the relationship between fabric and space.

A series of wooden frames integrate fabric manipulations as a backdrop to display furniture pieces from Paola Lenti inviting visitor's interaction. During this project, we had the great opportunity to work in collaboration with K11 Art Space and with fashion and graphic designers. We produced fabric manipulations that were used as backgrounds for the furniture pieces exhibited.

Public space

Inbound: Hong Kong Macau Ferry Terminal

Sheung Wan, Hong Kong

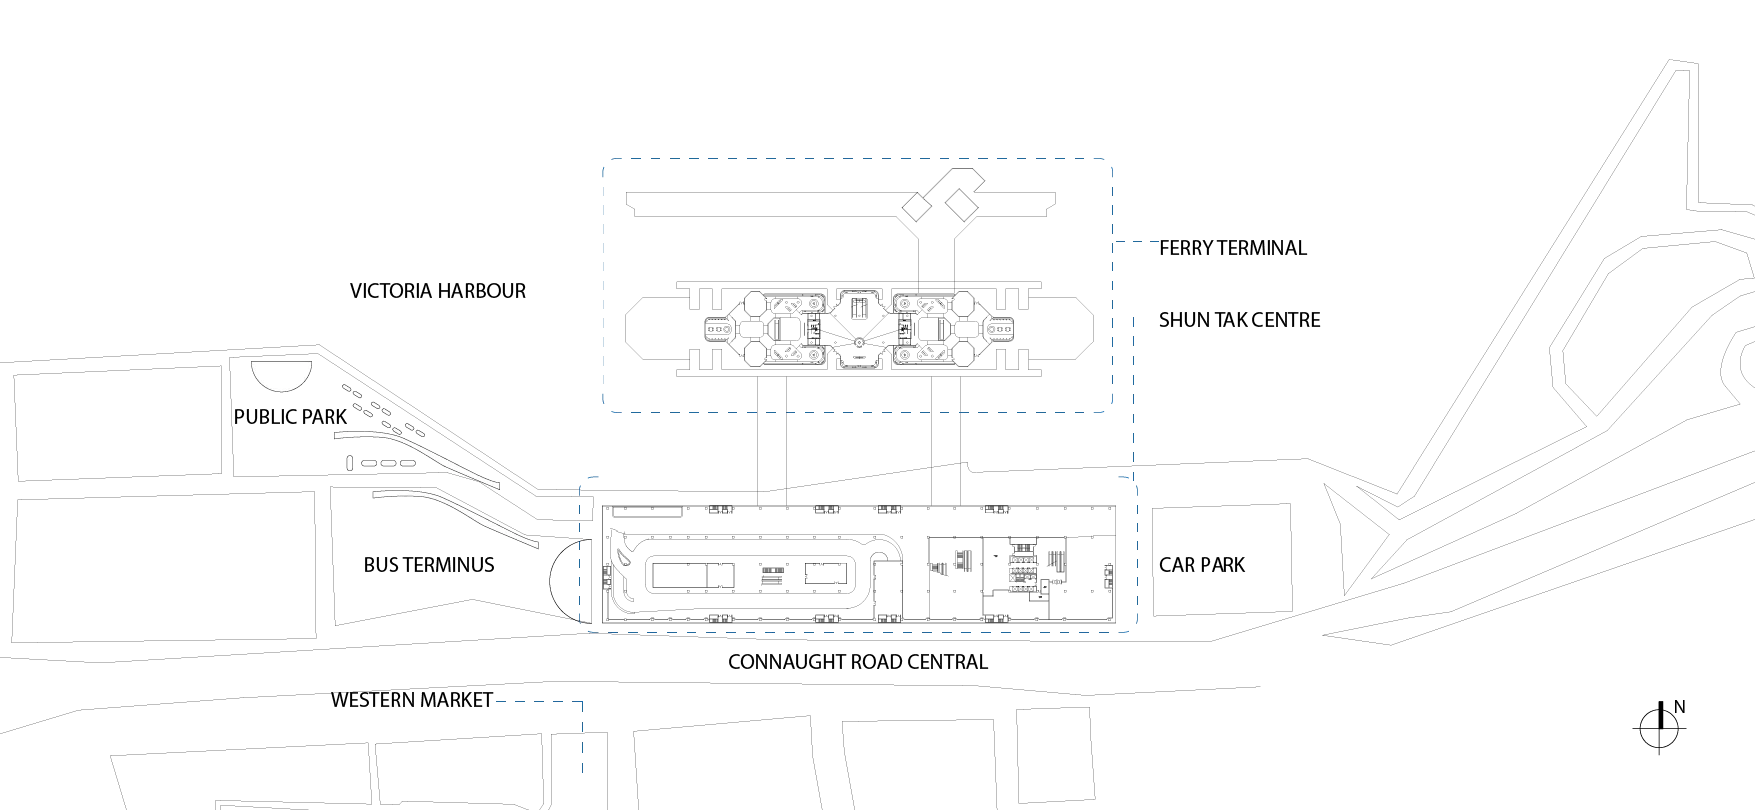
This project is a design proposal to refurbish the Hong Kong Macau Ferry Terminal in Sheung Wan. Attention was recently brought up to these types of architecture and infrastructure by way of new buildings. This project finds answers to the following questions:

in which ways can transborder interiors provide spaces for cultural interaction, and can public space become a mediator between the outside and inside of the gates that typically define the border lines of a country?

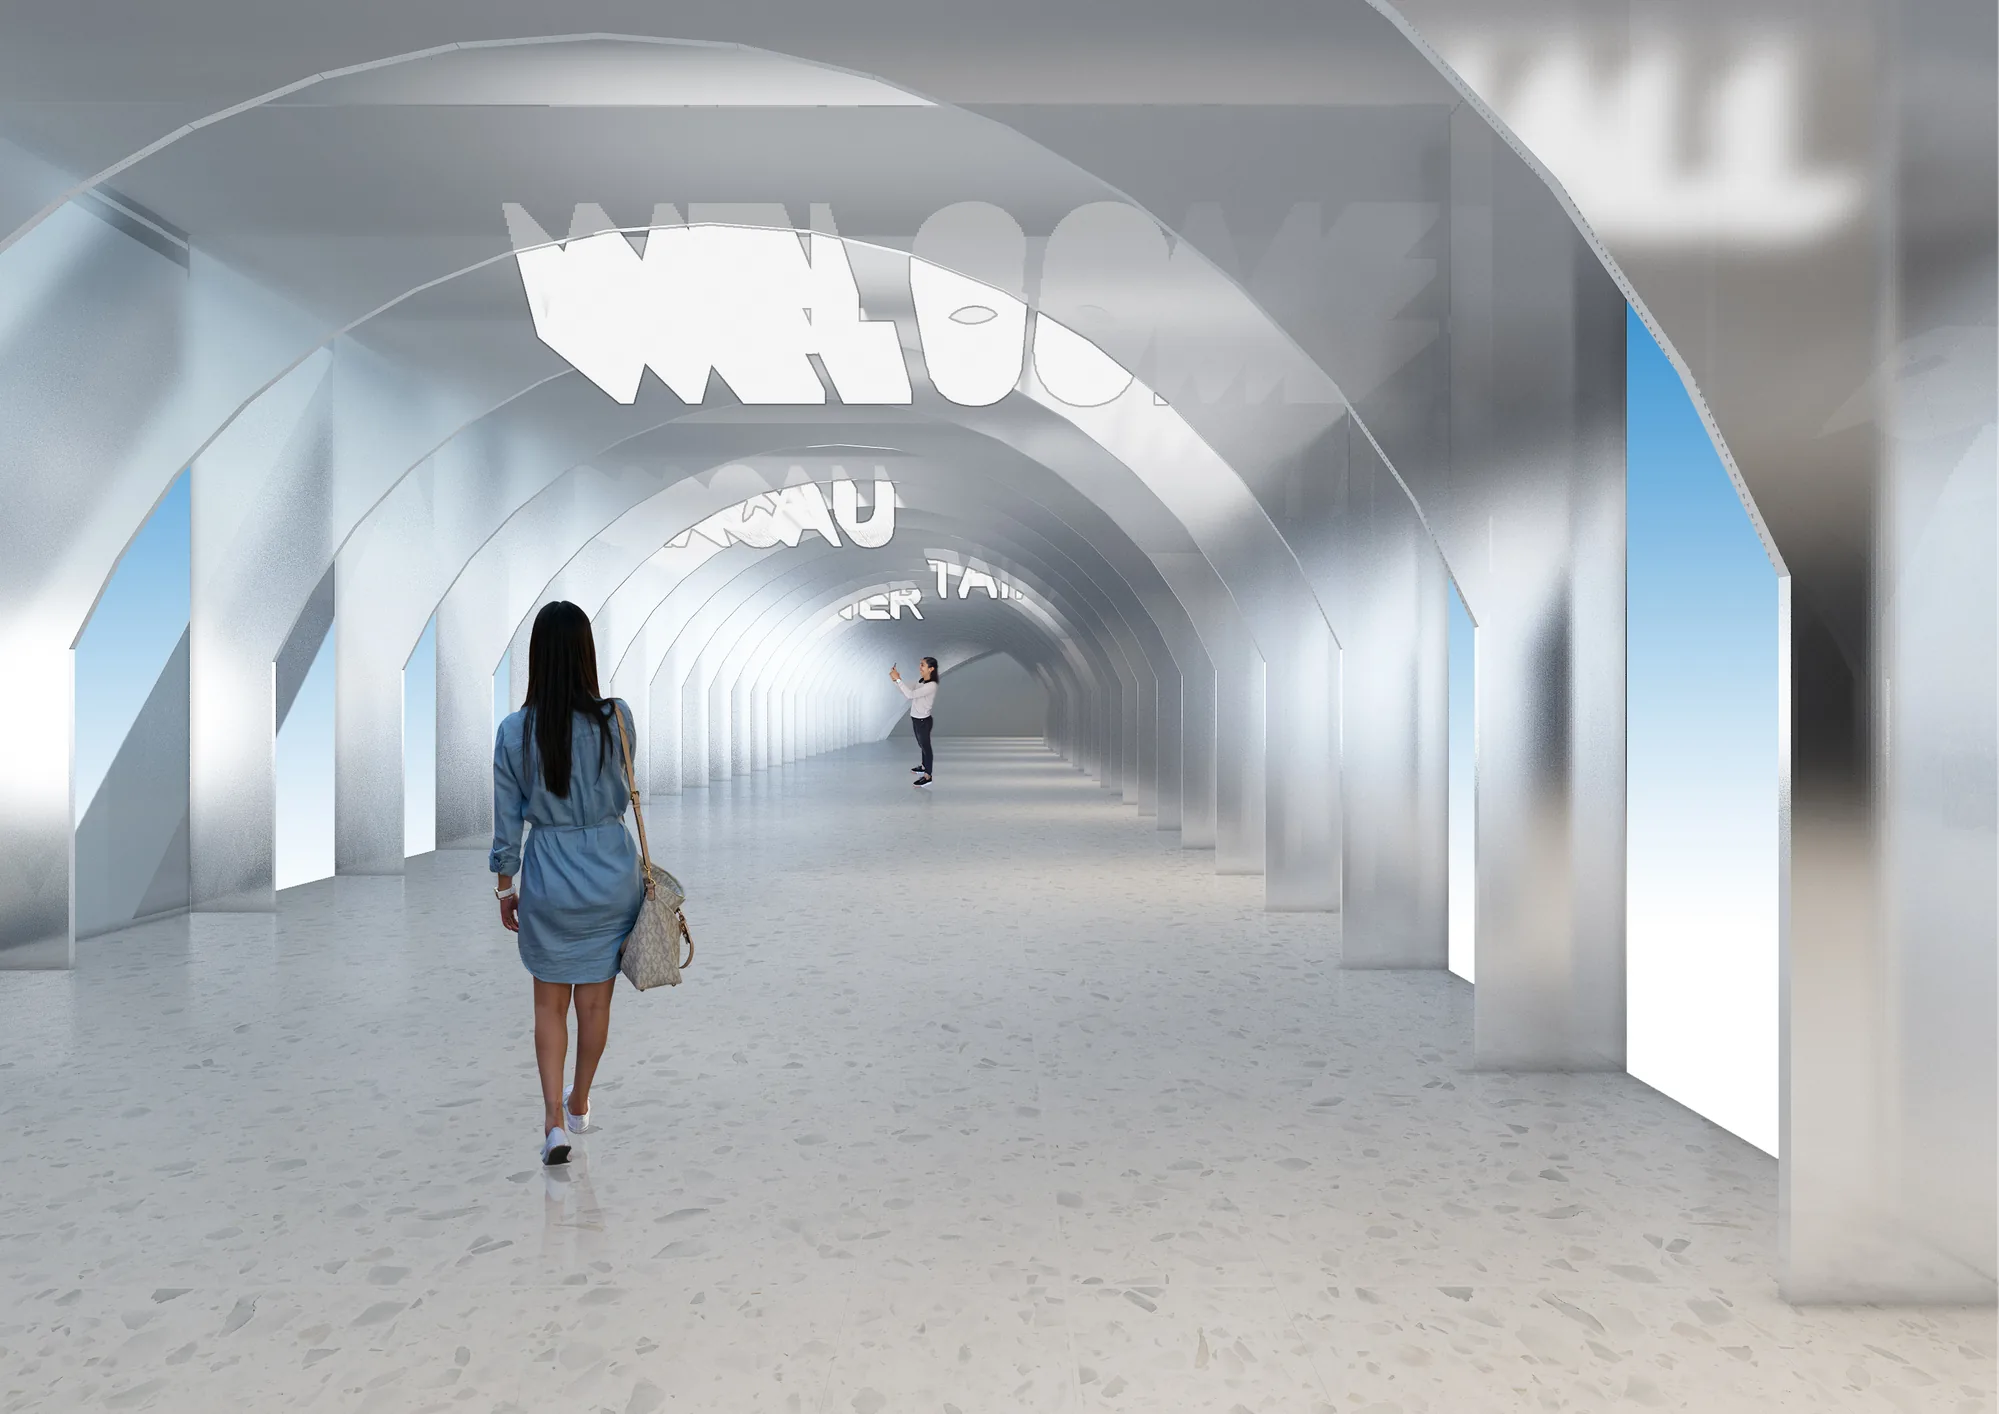
The design is inspired by the idea that boundaries, physical and invisible, that exist between countries can be manipulated to achieve a better connection between people and places. The aesthetics of the project are derived from the existing elements of the architecture of Hong Kong and Macau. The arch becomes a medium to announce spatial connections and transitions and is reminiscent of the arcades present at some point in time in both cities. Another element that defines this project is a custom terrazzo design that is used in flooring, furniture, and wayfinding systems. This too is a re-interpretation of the mosaics found throughout Macau and it speaks to the vibrant Hong Kong cityscape. The resulting spaces are furnished in a contemporary material and colour palette that speaks to a broad audience and that aims to bring a completely new feel to the place.

This project’s vision is to become a portal for people traveling between Hong Kong and Macau: they can be excited and at ease before and after their journey in a space that promotes well-being by way of nature, technology, and public space integration.

This project concept is inspired by the physical and metaphysical border lines in between countries. It understands and interprets the malleability of those lines and intends to stretch them to re-define the perception of zones in the Ferry terminal and to create new opportunities for people connections.
Outdoor public space

Harbour piazza

Shun Tak Centre

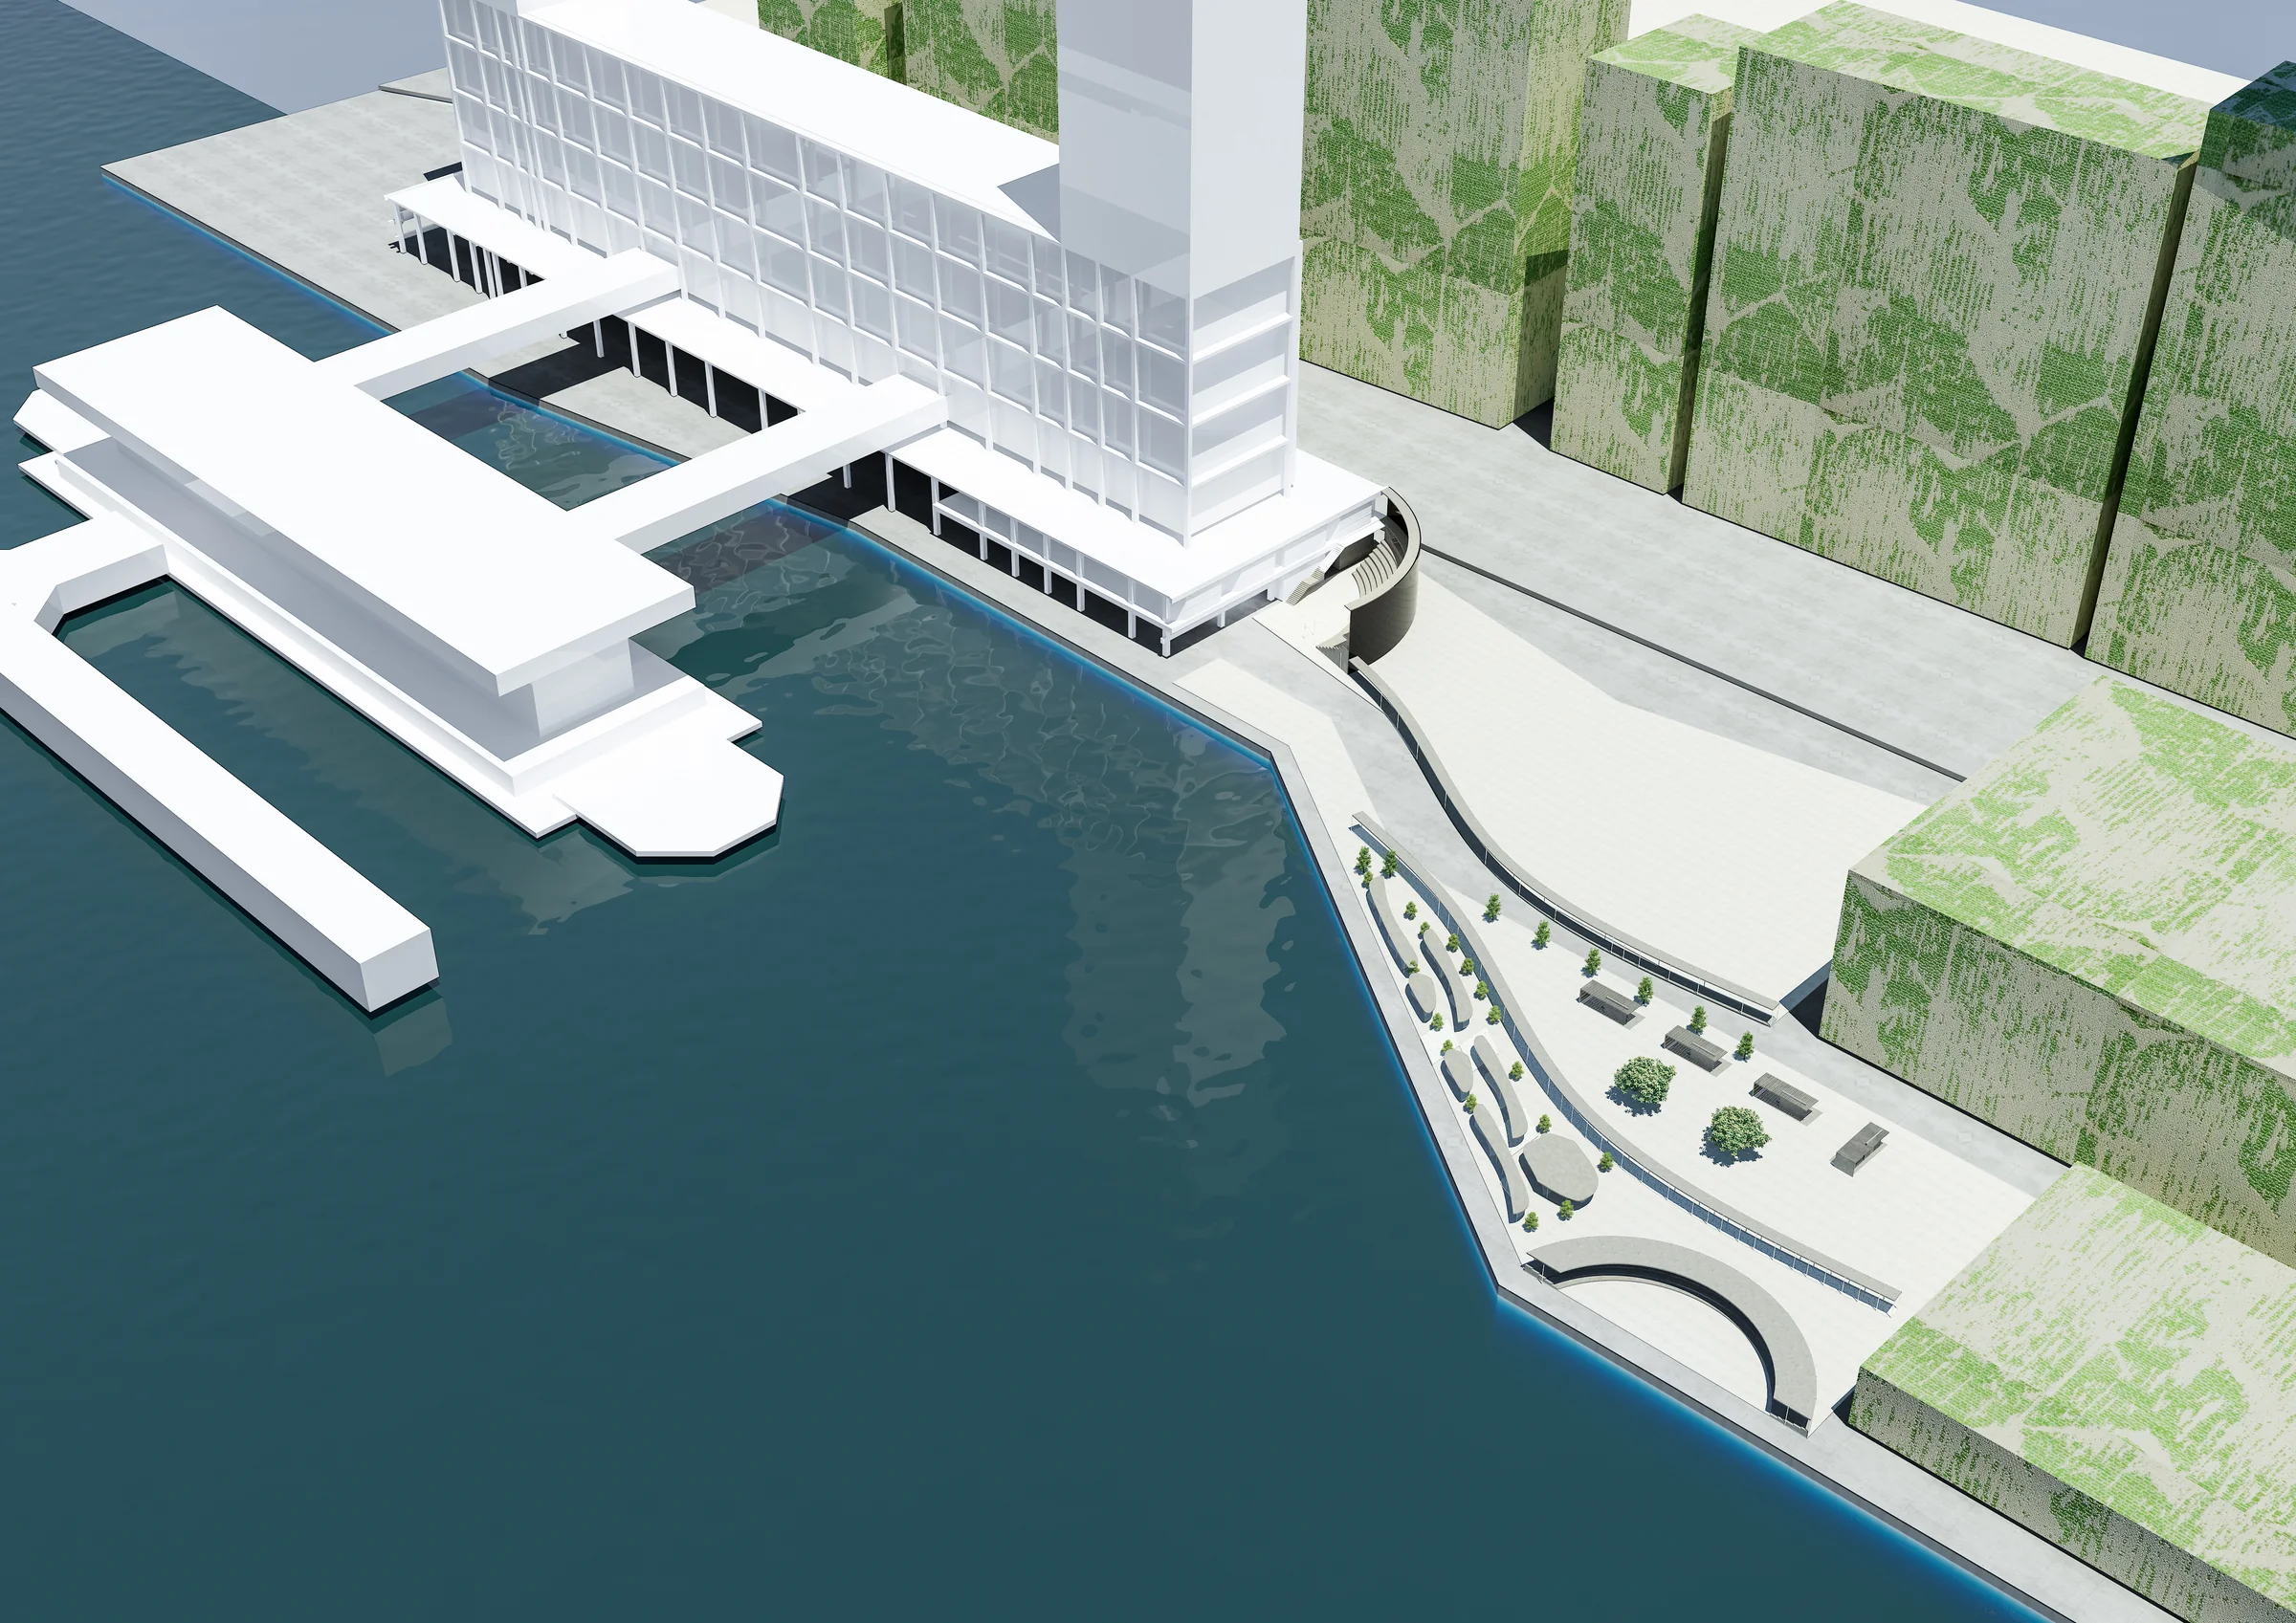
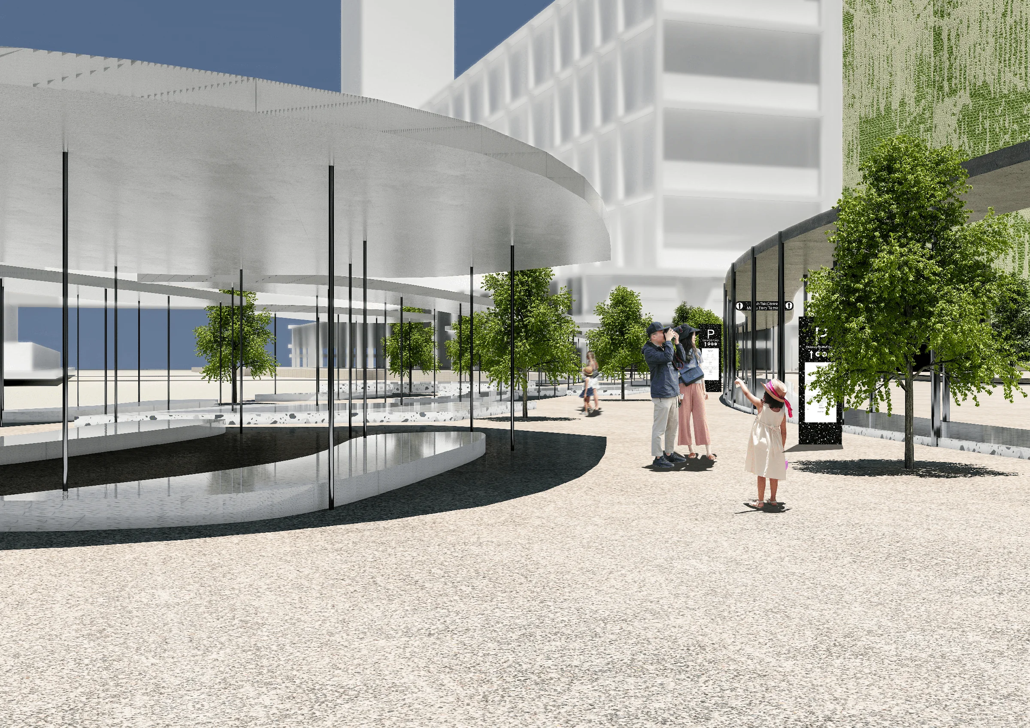
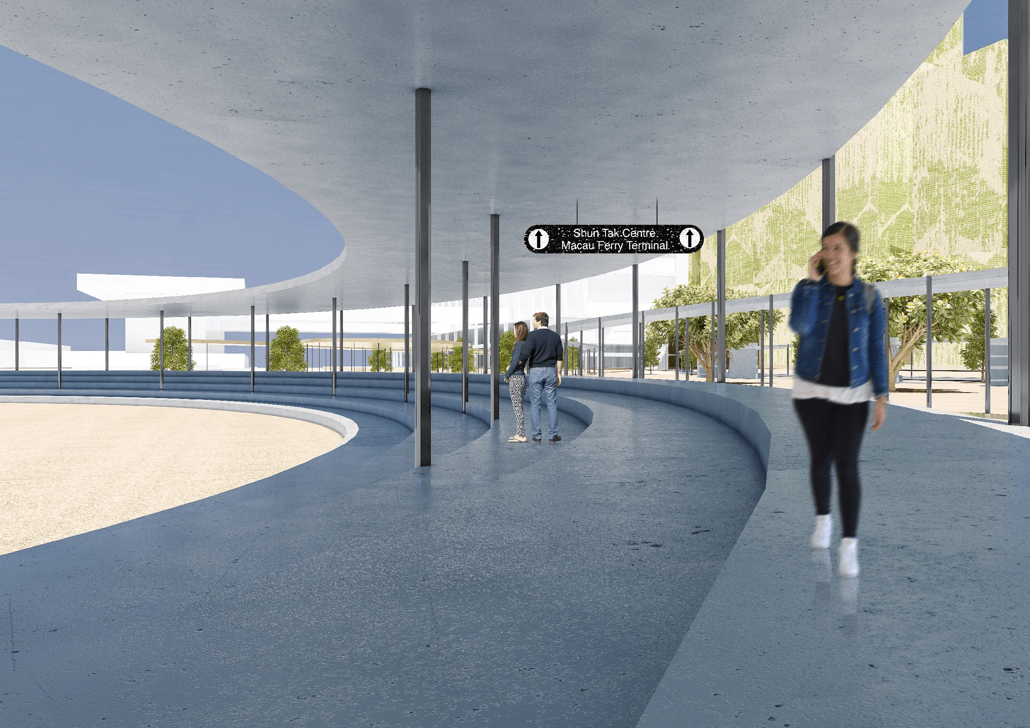
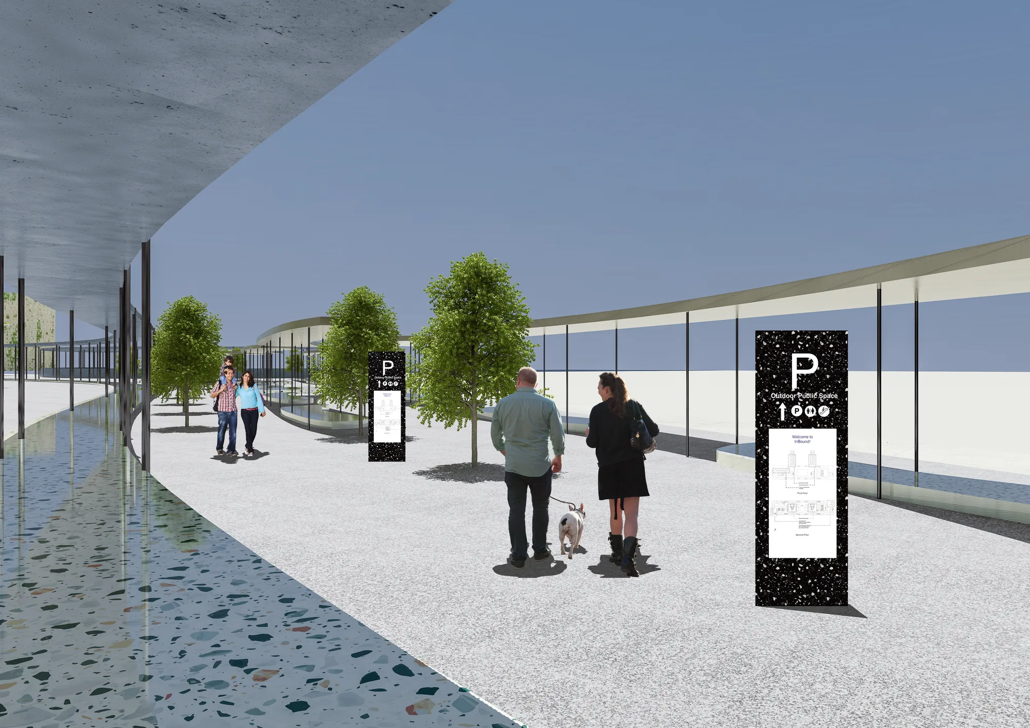
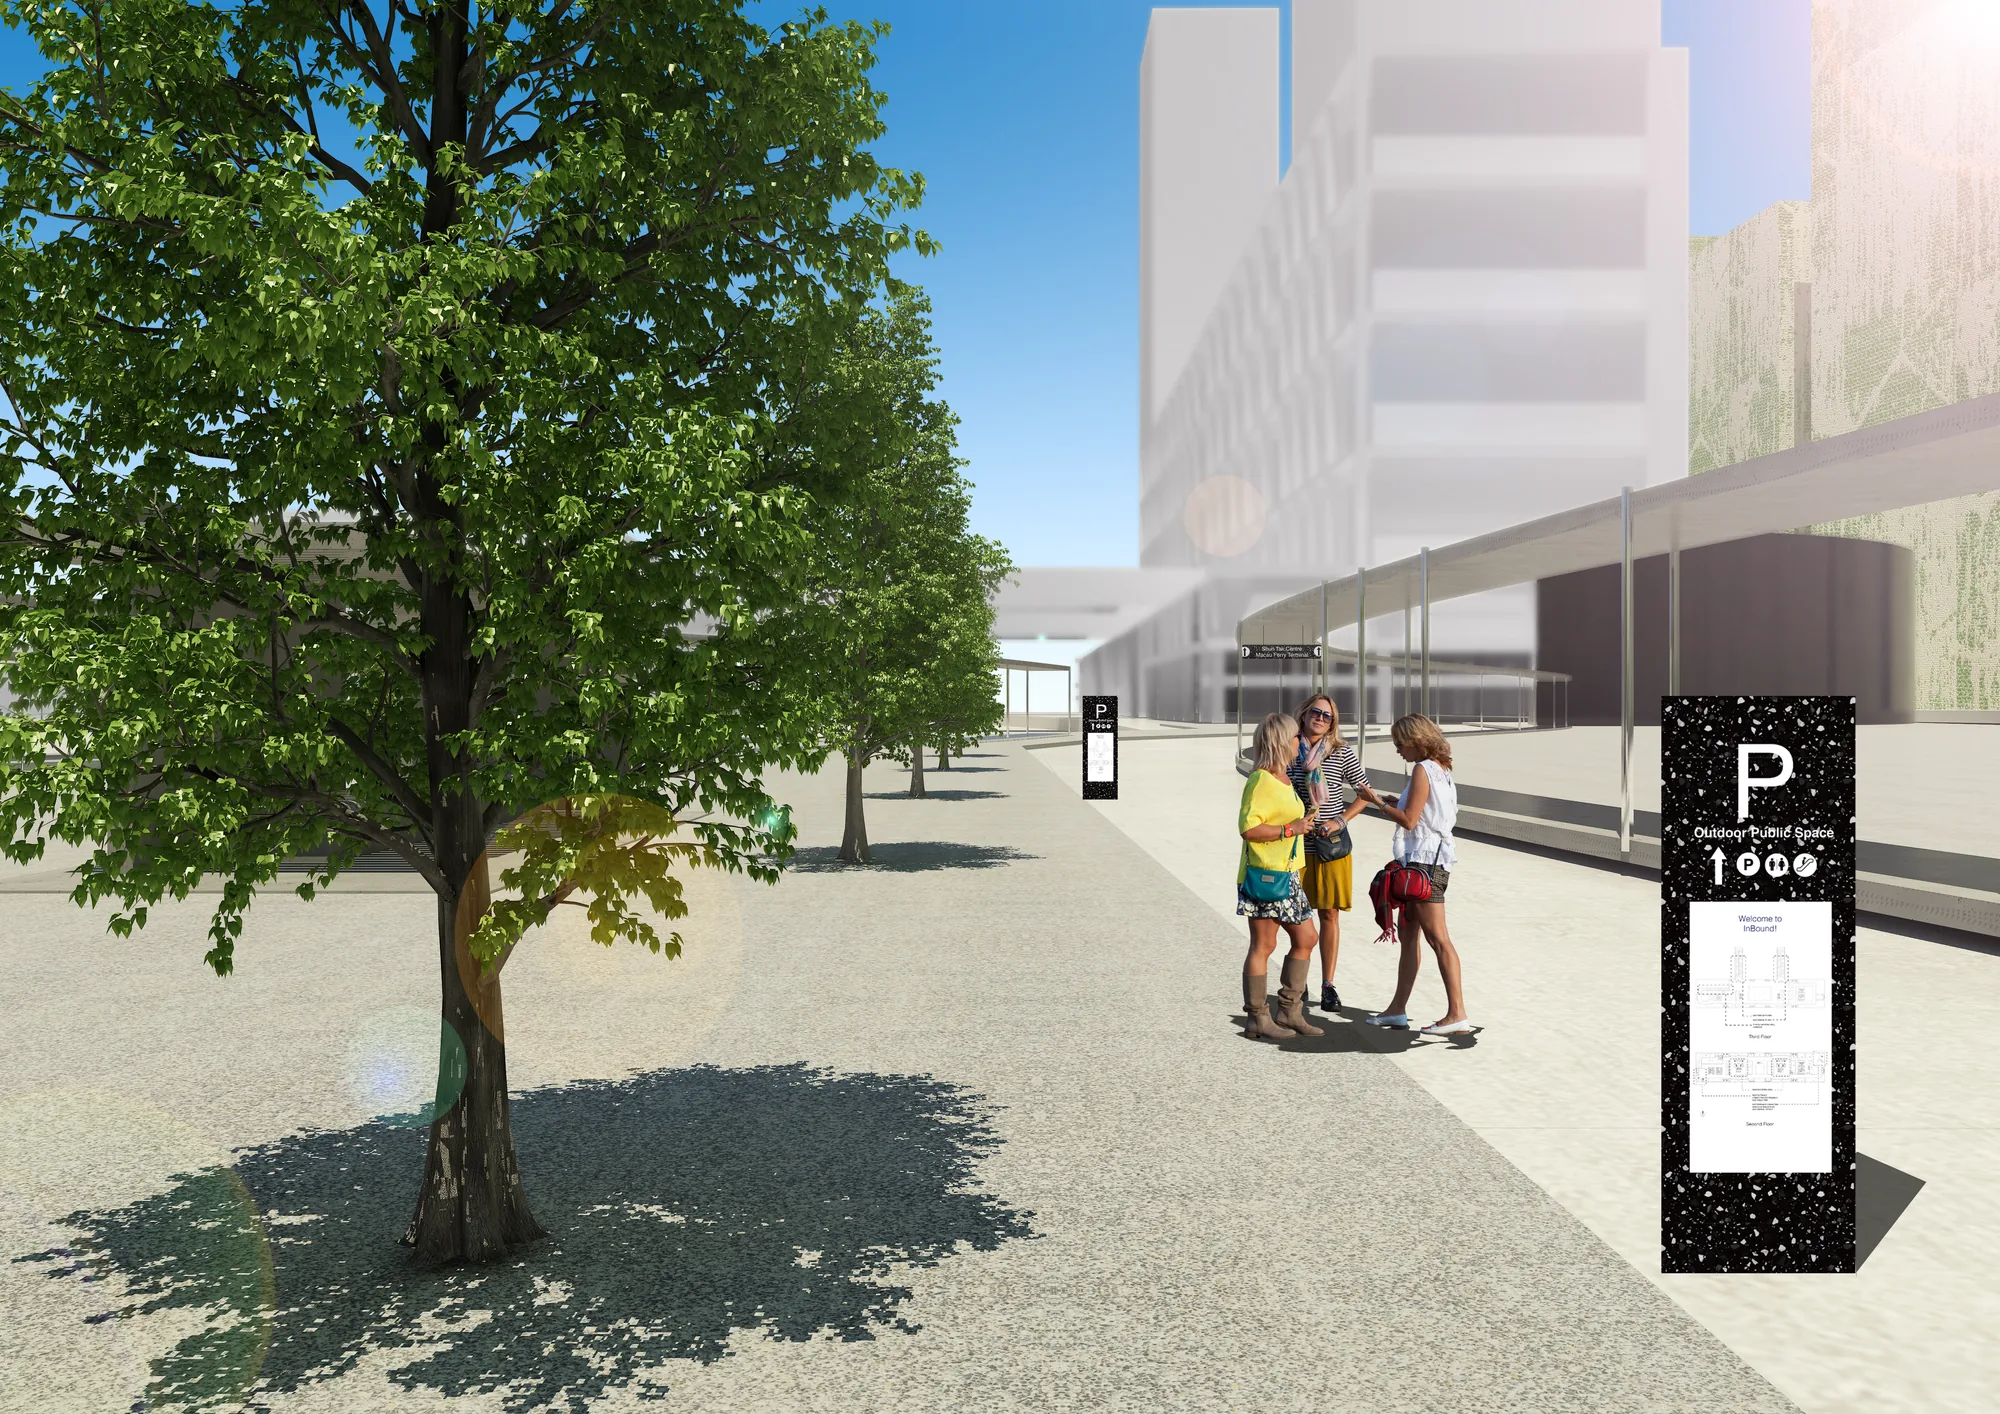
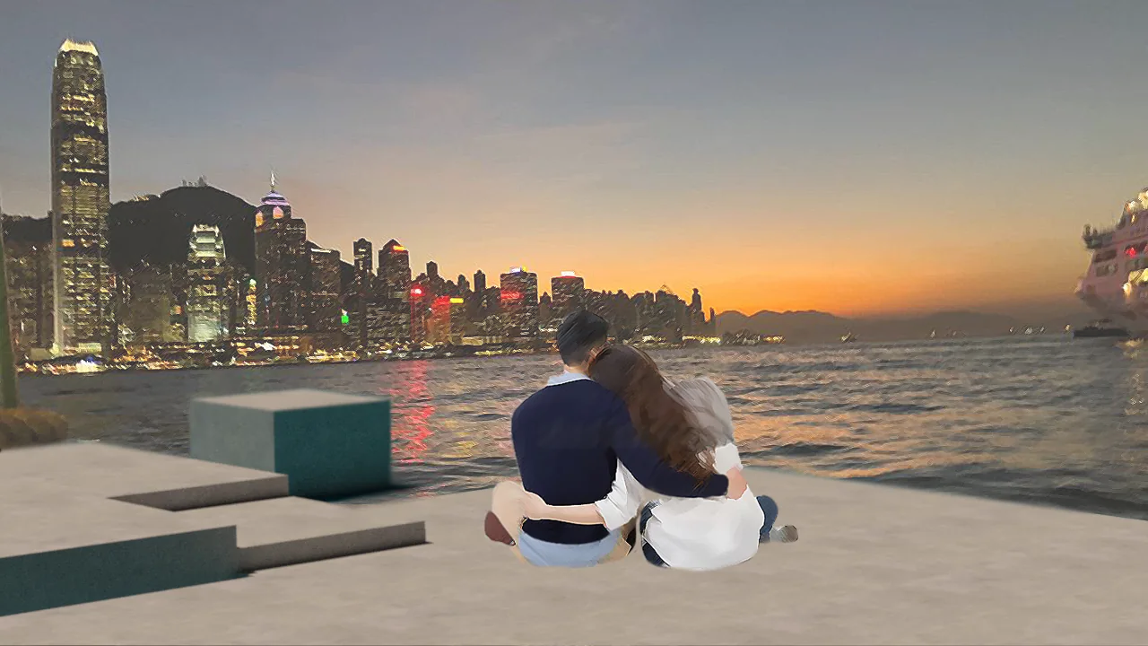
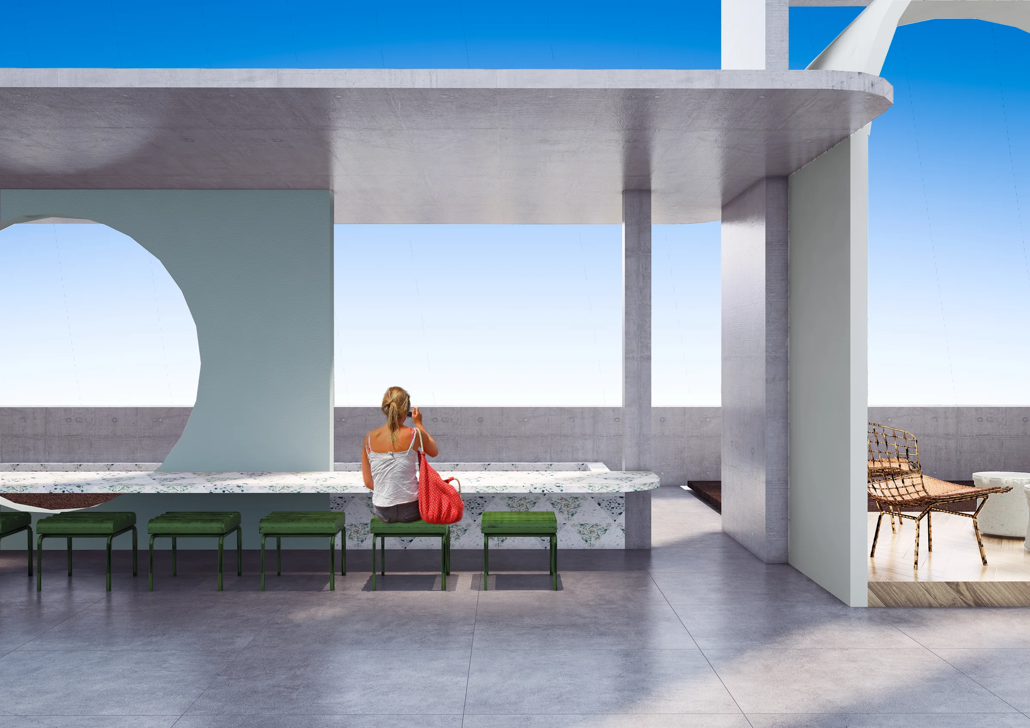
It is defined by two amphitheatres, two curvilinear paths, and a series of covered seating areas, all within a grid of trees facing the harbour. This space is inspired by the piazzas found in the cities and gives both locals and tourists a moment of contemplation in their journey. Concrete is used as the main material with terrazzo used to highlight the pathways and benches. Each element in the park is oriented towards one another to provide visual interactions and promote connections. Some of these elements are carried into the interior public spaces to create a sense of continuity and to bring the outdoors in.
Shopping mall

Shun Tak Centre

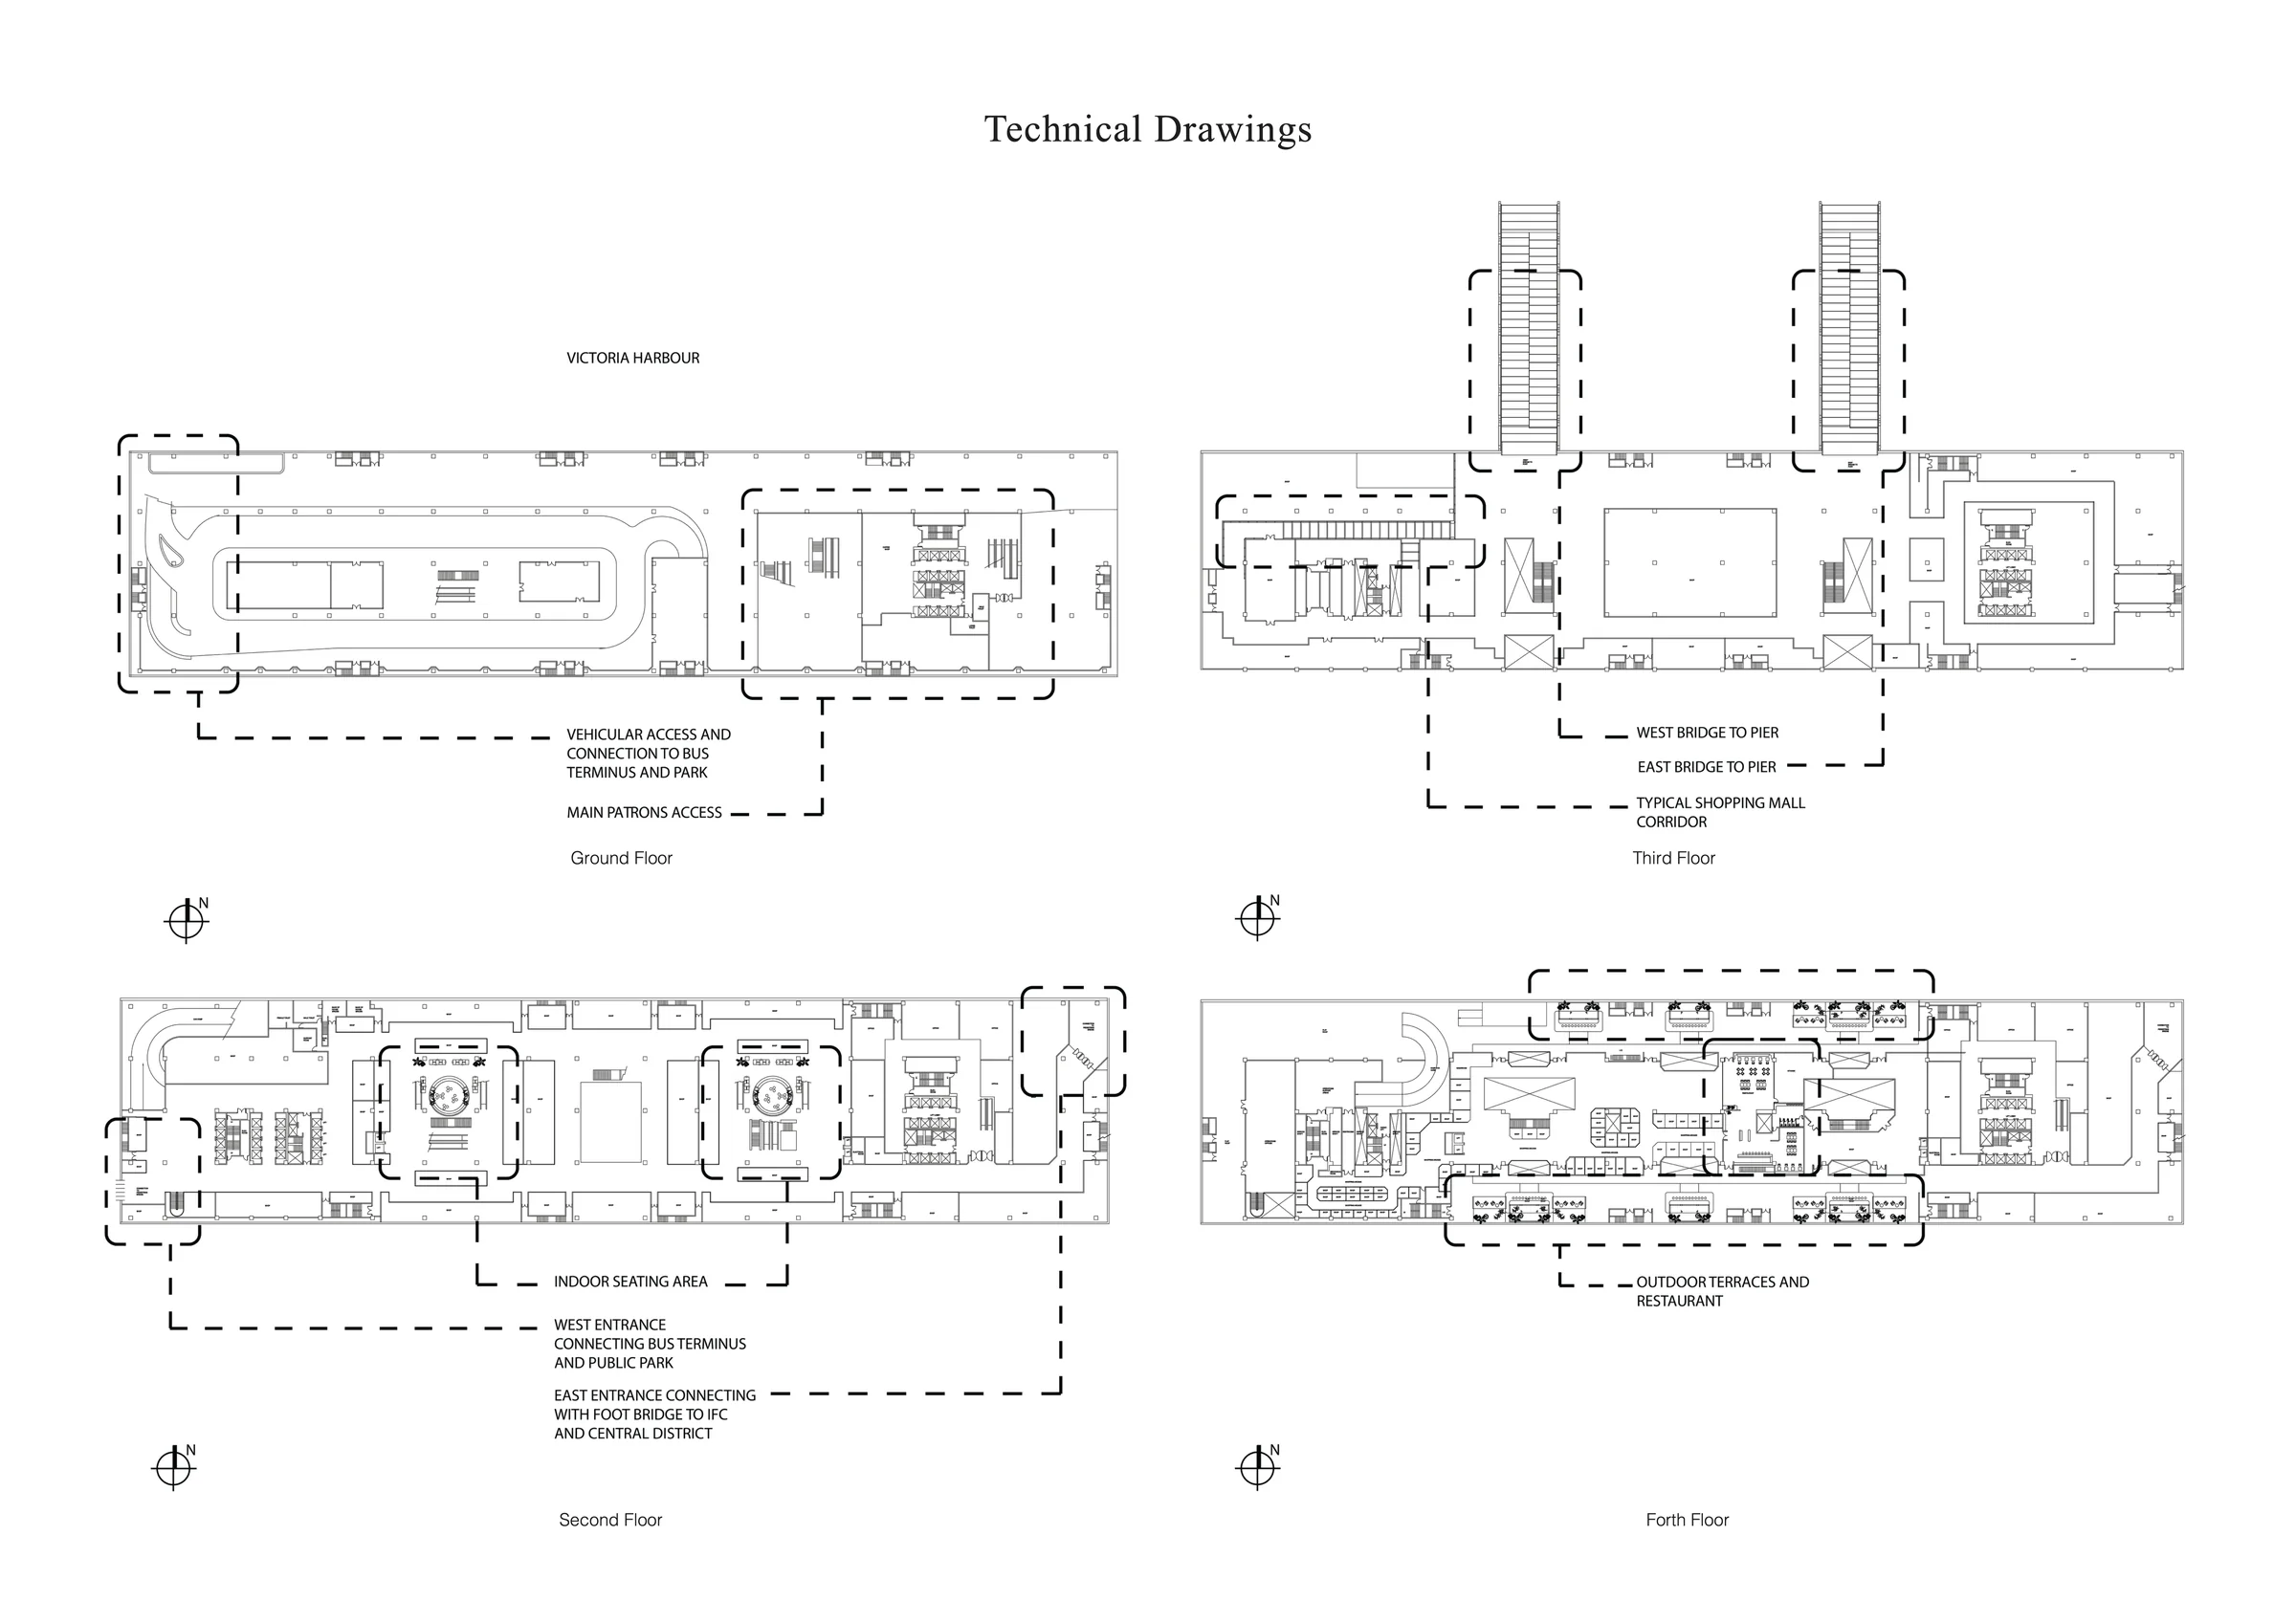
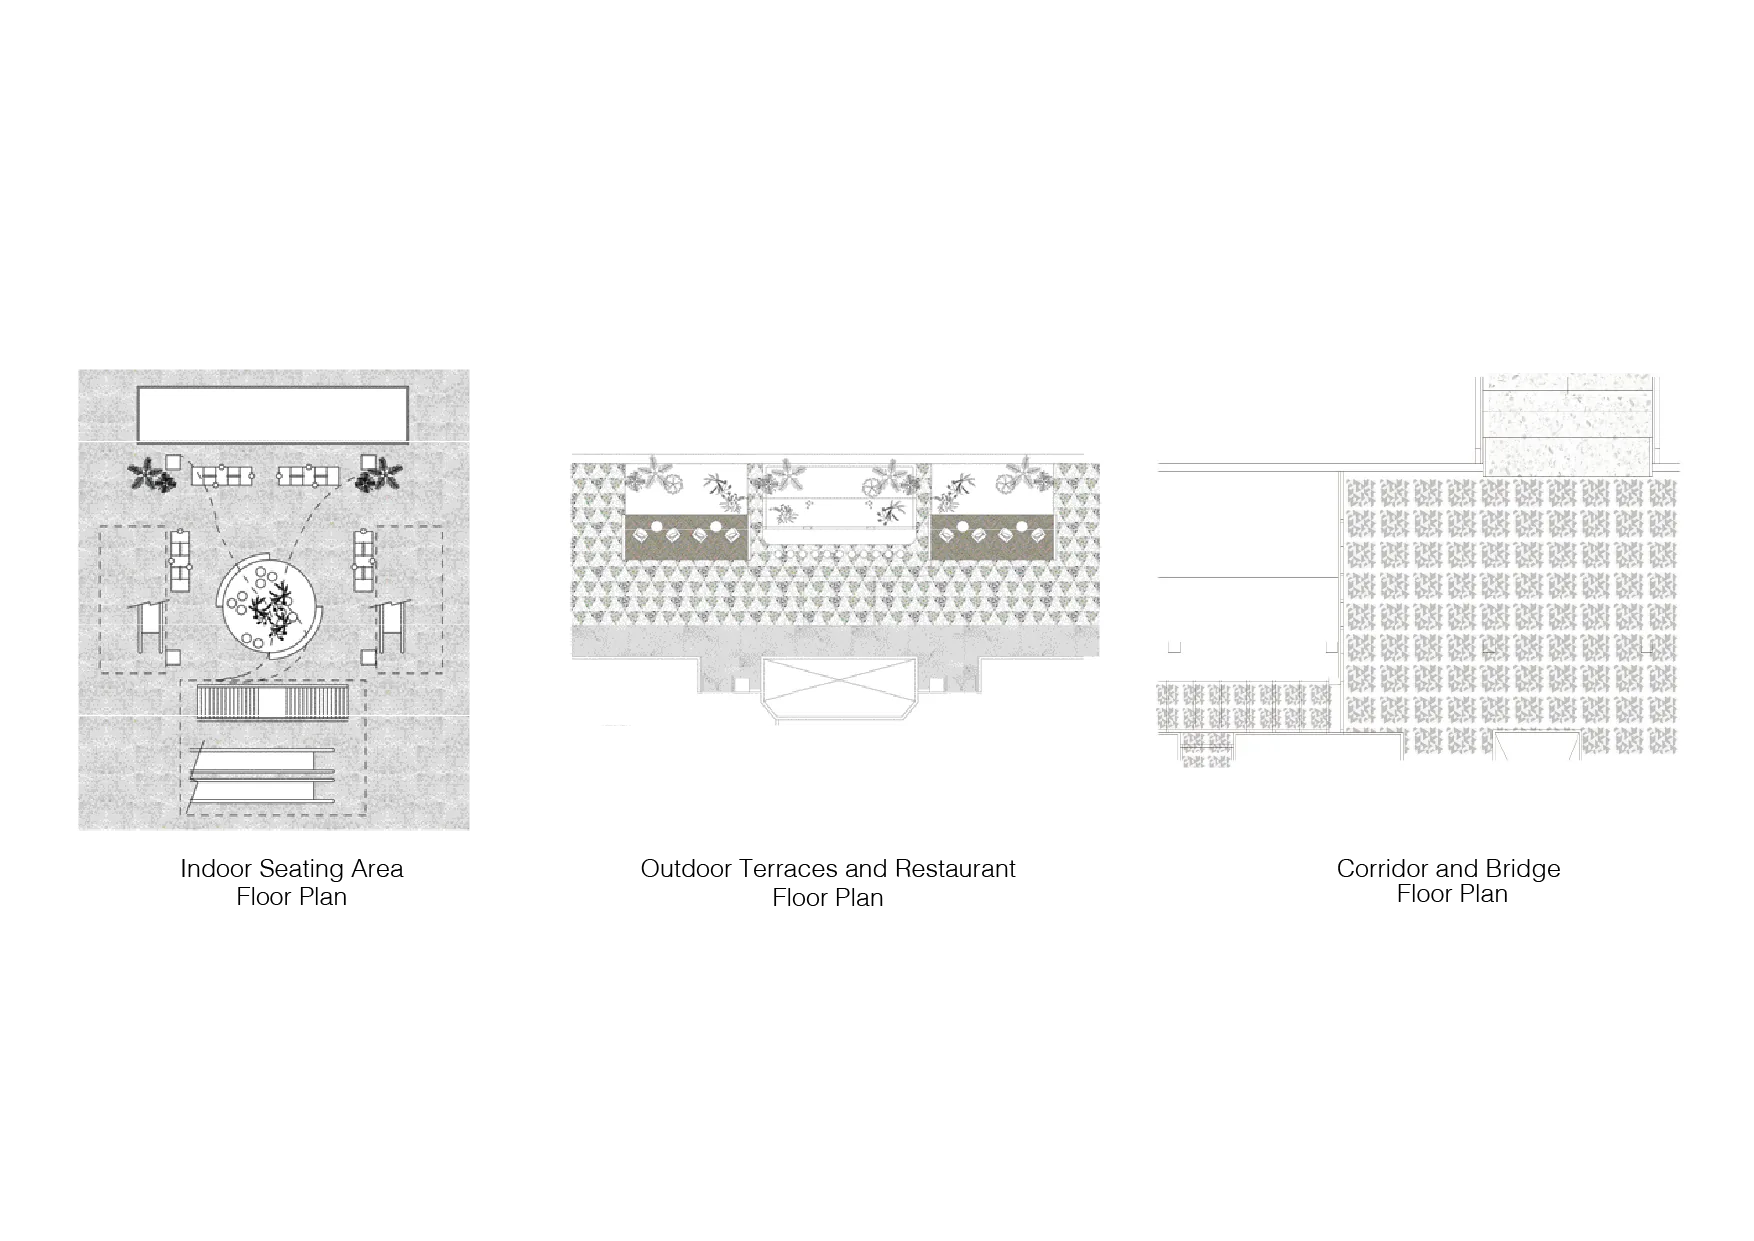
Indoor seating area, outdoor terraces and restaurant, corridor and bridge

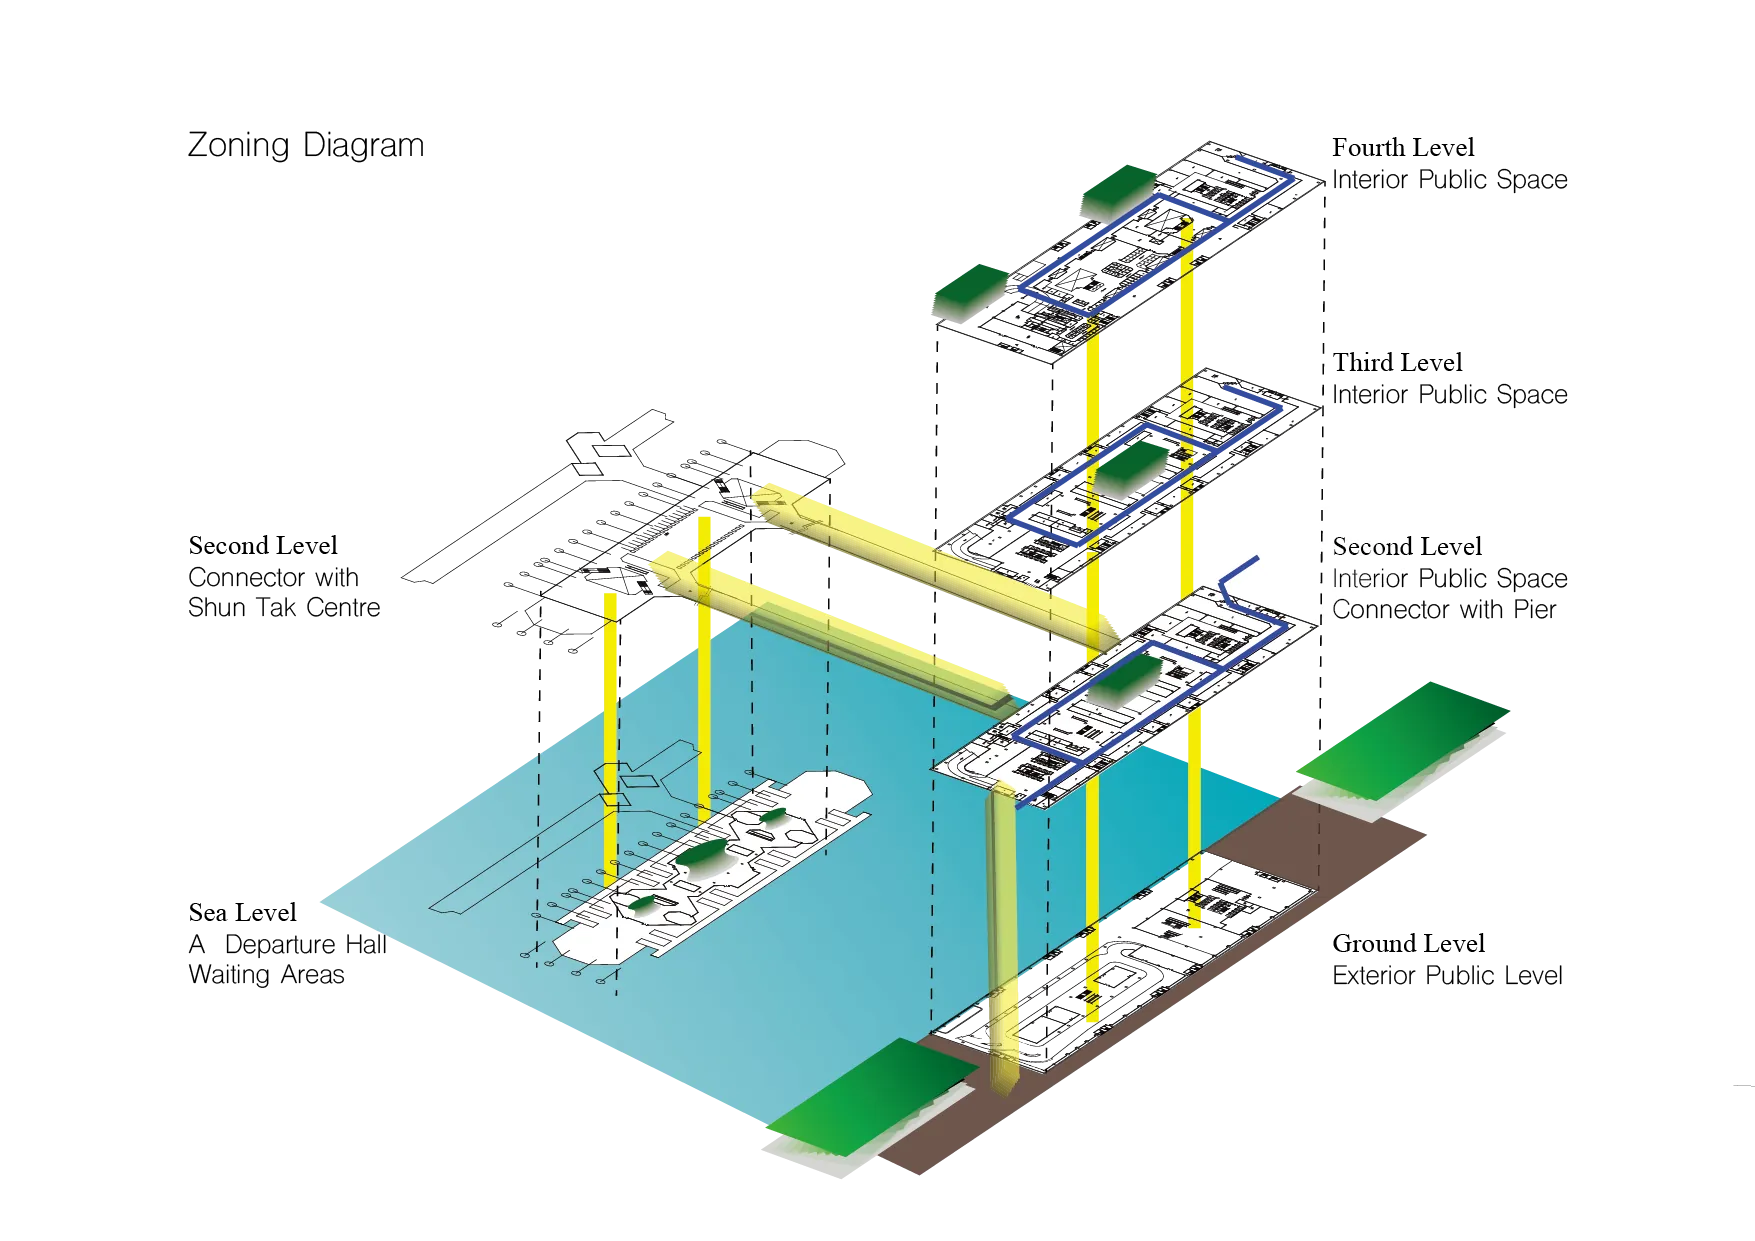
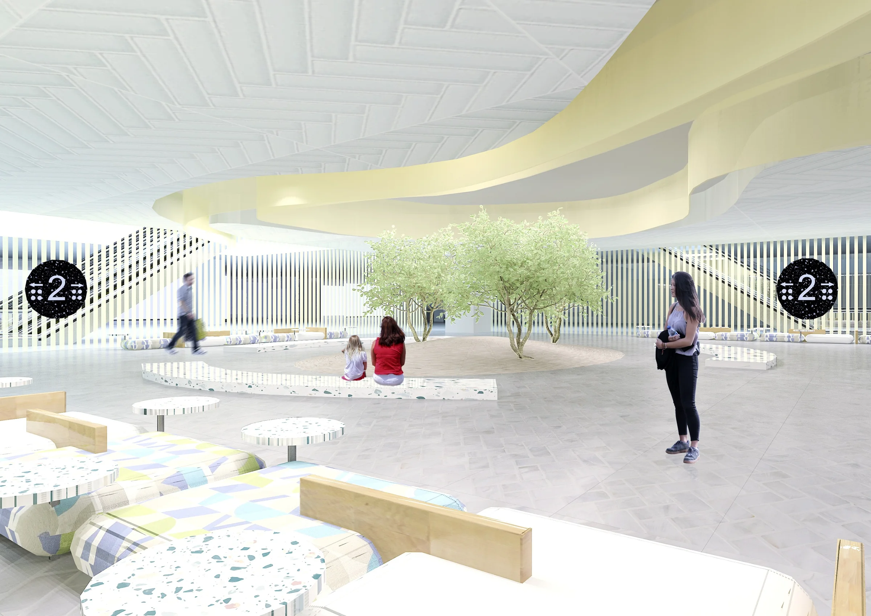
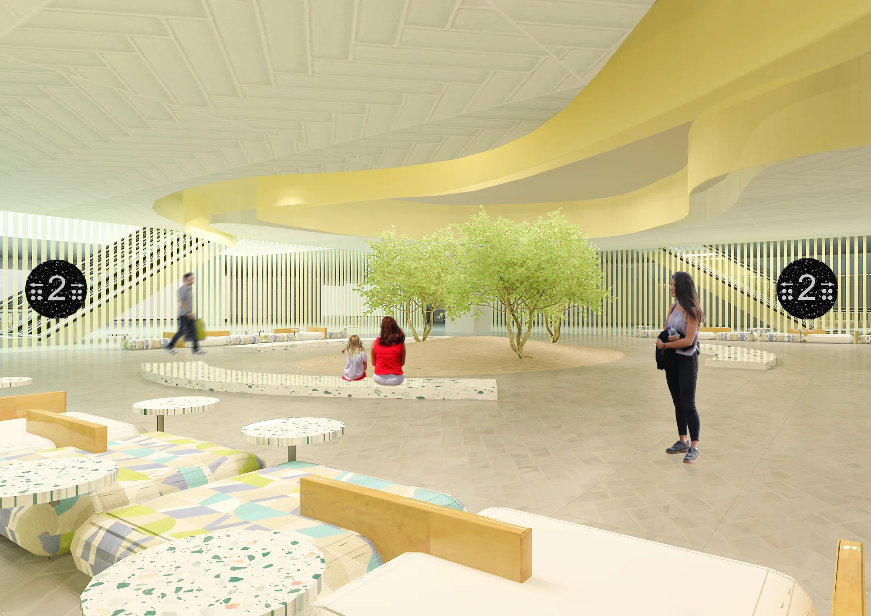
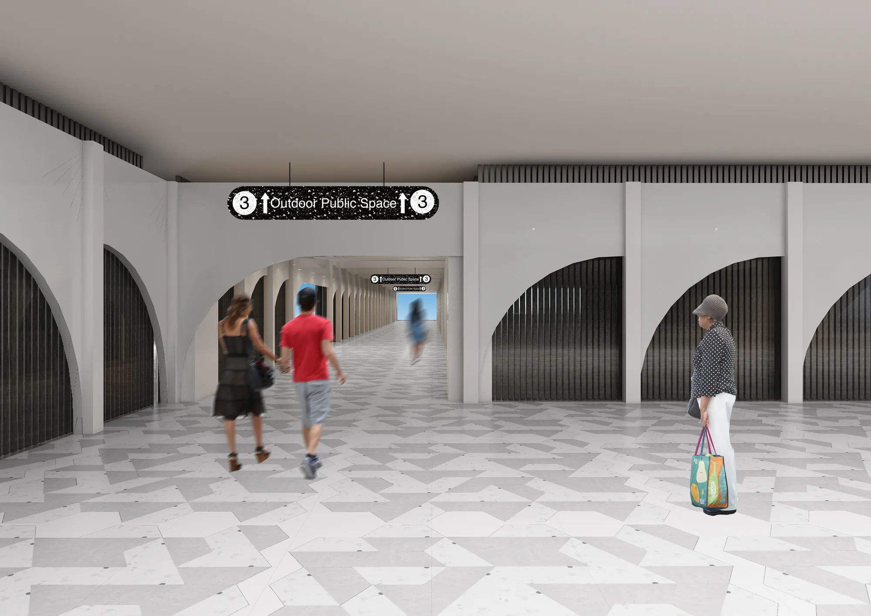
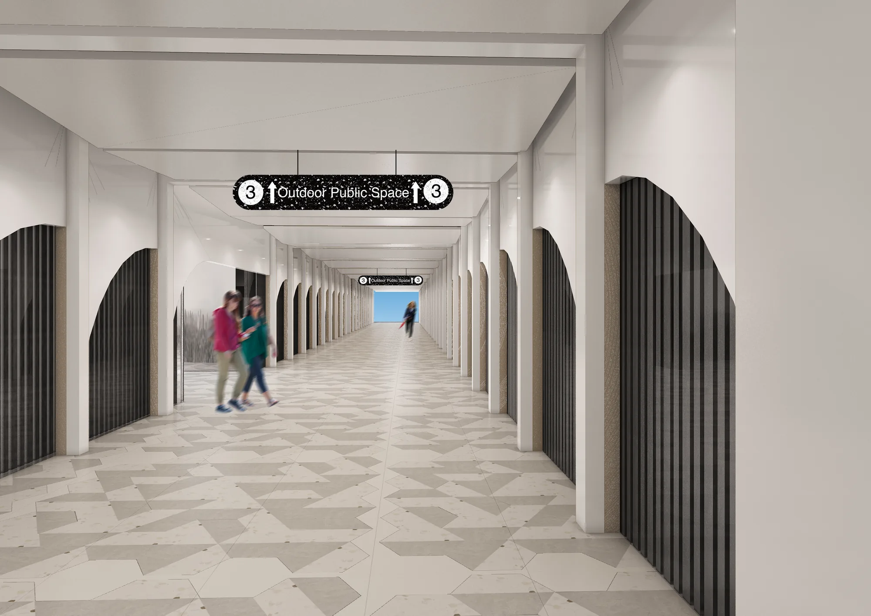
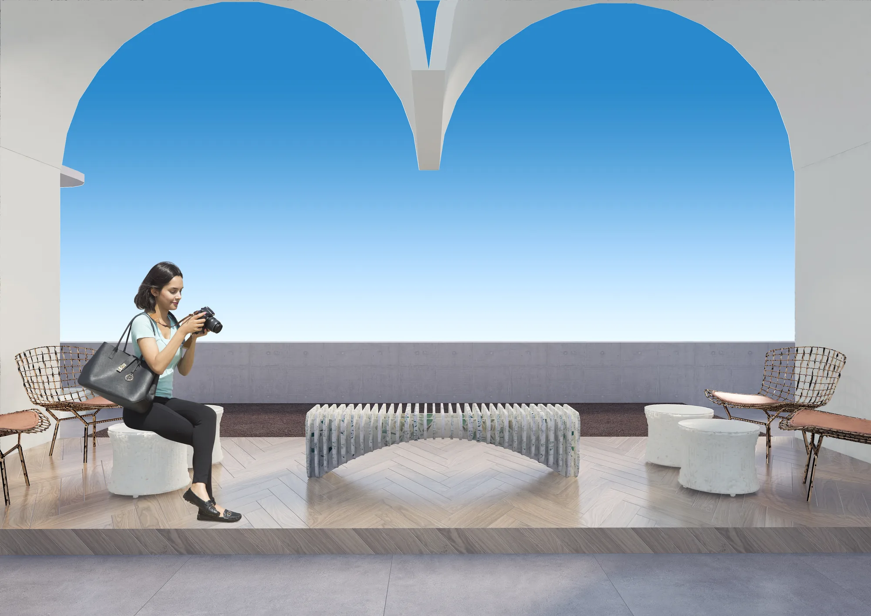
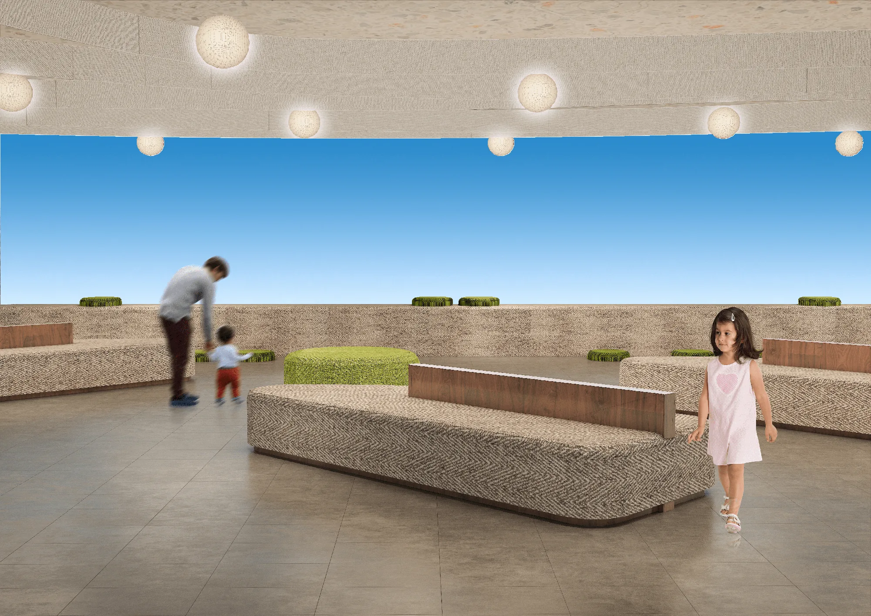
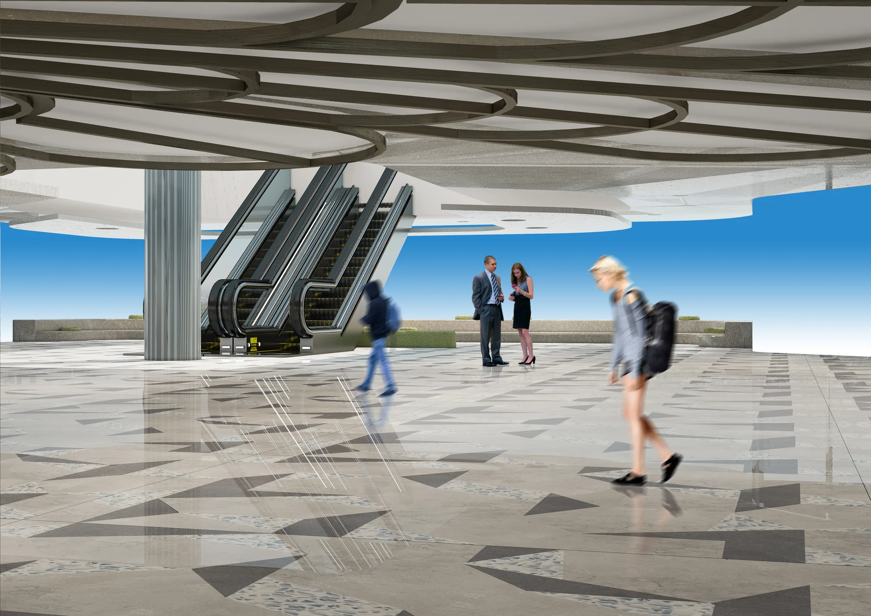
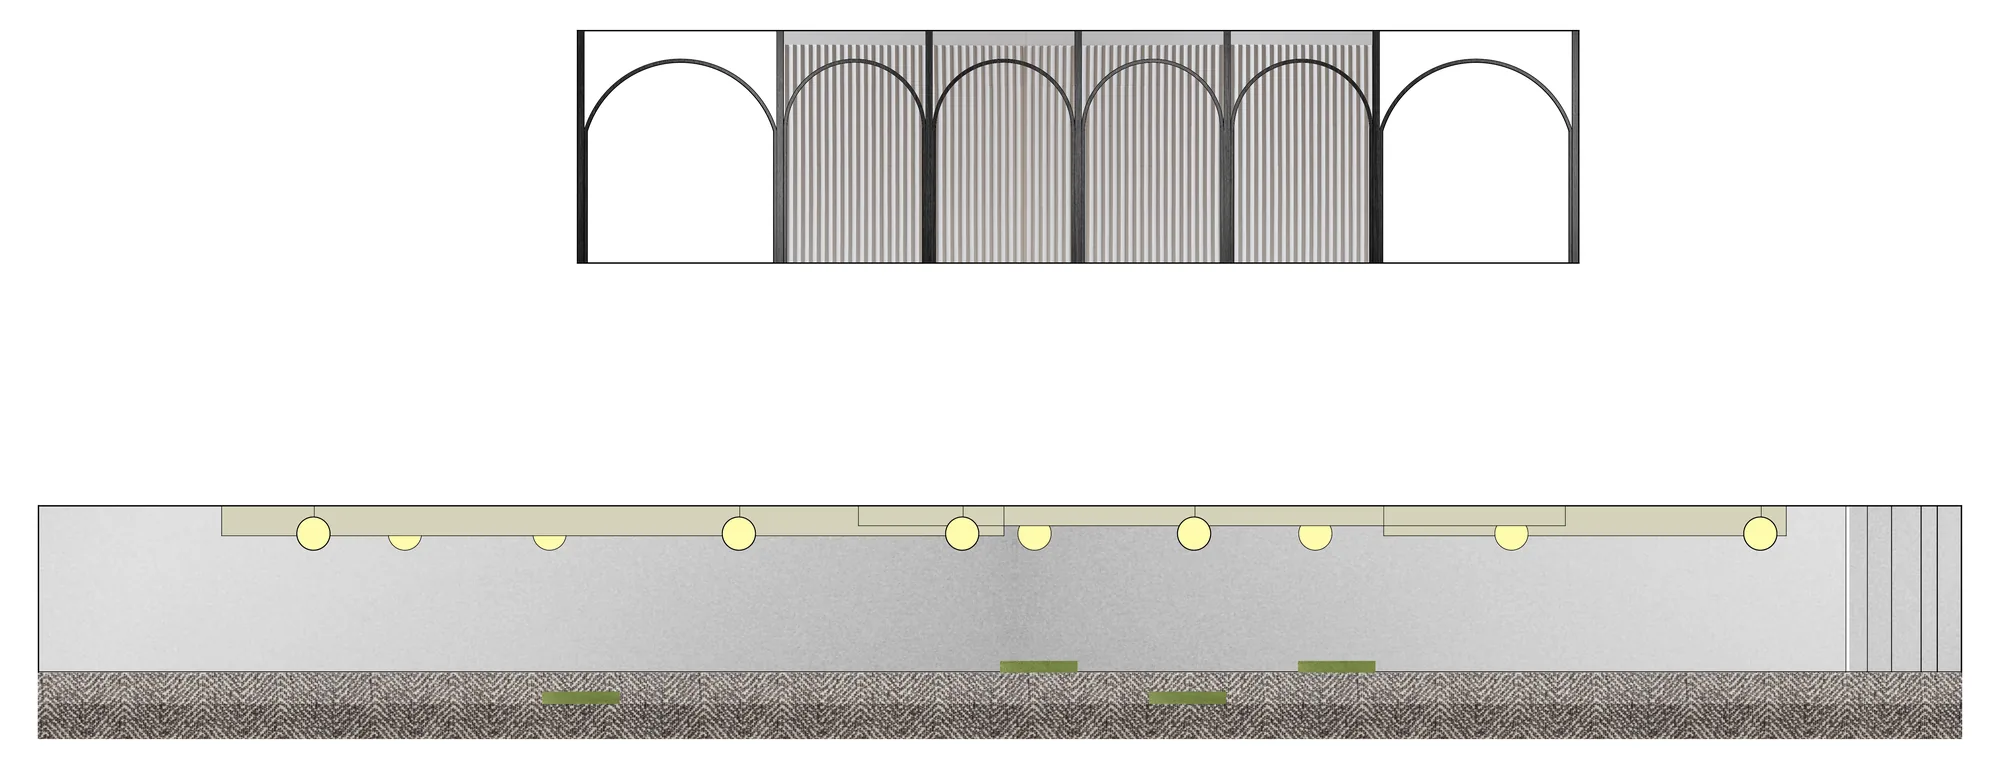
Access is granted through the second floor where a series of broken arches define the rhythm of the shopping mall corridors. Terrazzo is once again used to follow the movement of people throughout the pathways. The design is neutral in colour and allows the different tenants renting the shops to add their banners to the facades. There are two main seating areas in the mall that happen near the primary escalators connecting the second and third floors. These spaces aim to bring the feel of an outdoor small park to the interior. A series of benches surround a circular lawn with curved seating and a curved dropped ceiling with light features. An interplay of vertical lines with curve lines can be found throughout the design in different variations and combinations. In the park previously described, one can see the curved path moving in between vertical lines of the columns and trees. In the shopping mall area, the sequence of arches appears to hide behind the vertical lines of shop facades. And in the next area, the outdoor terrace serving the fourth-floor restaurant, a circle and a double arch is employed to create framed views for the seating areas. Again, terrazzo is explored here but, as a material for furniture.

Macau Ferry Terminal

Departure lobby and waiting area

Departure lobby, business lounge, waiting area

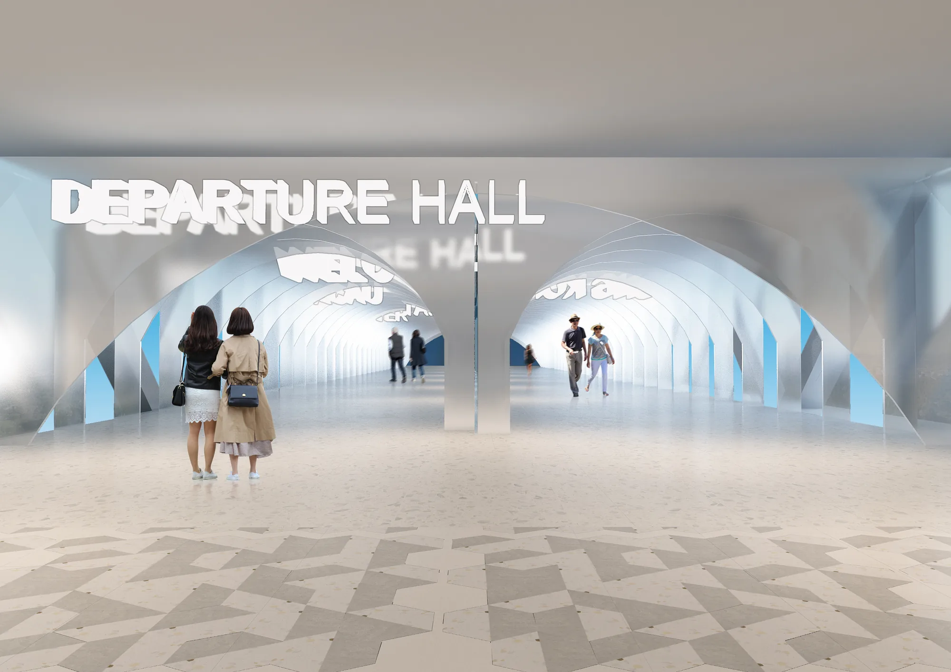
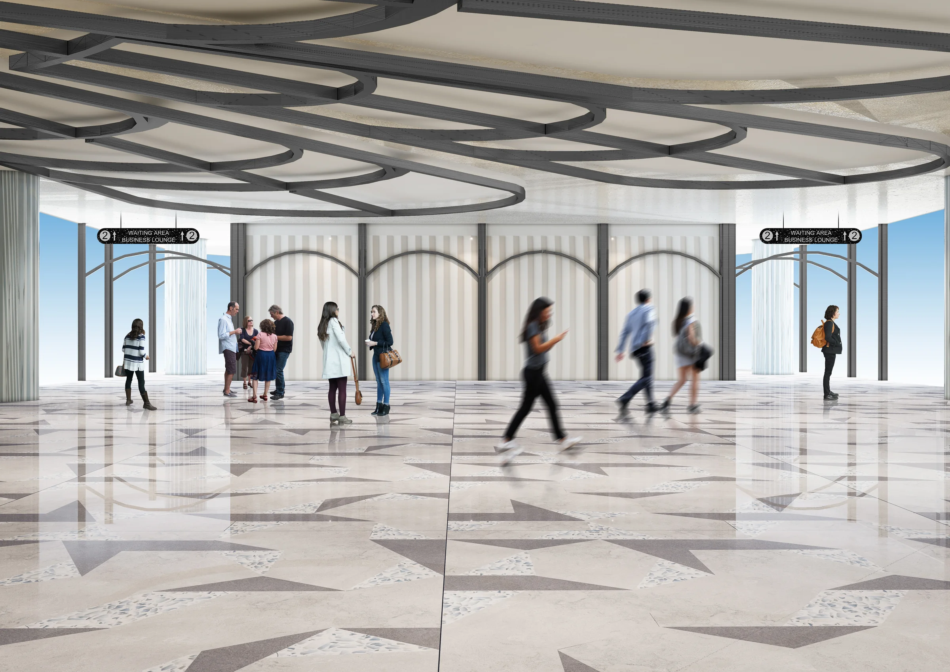
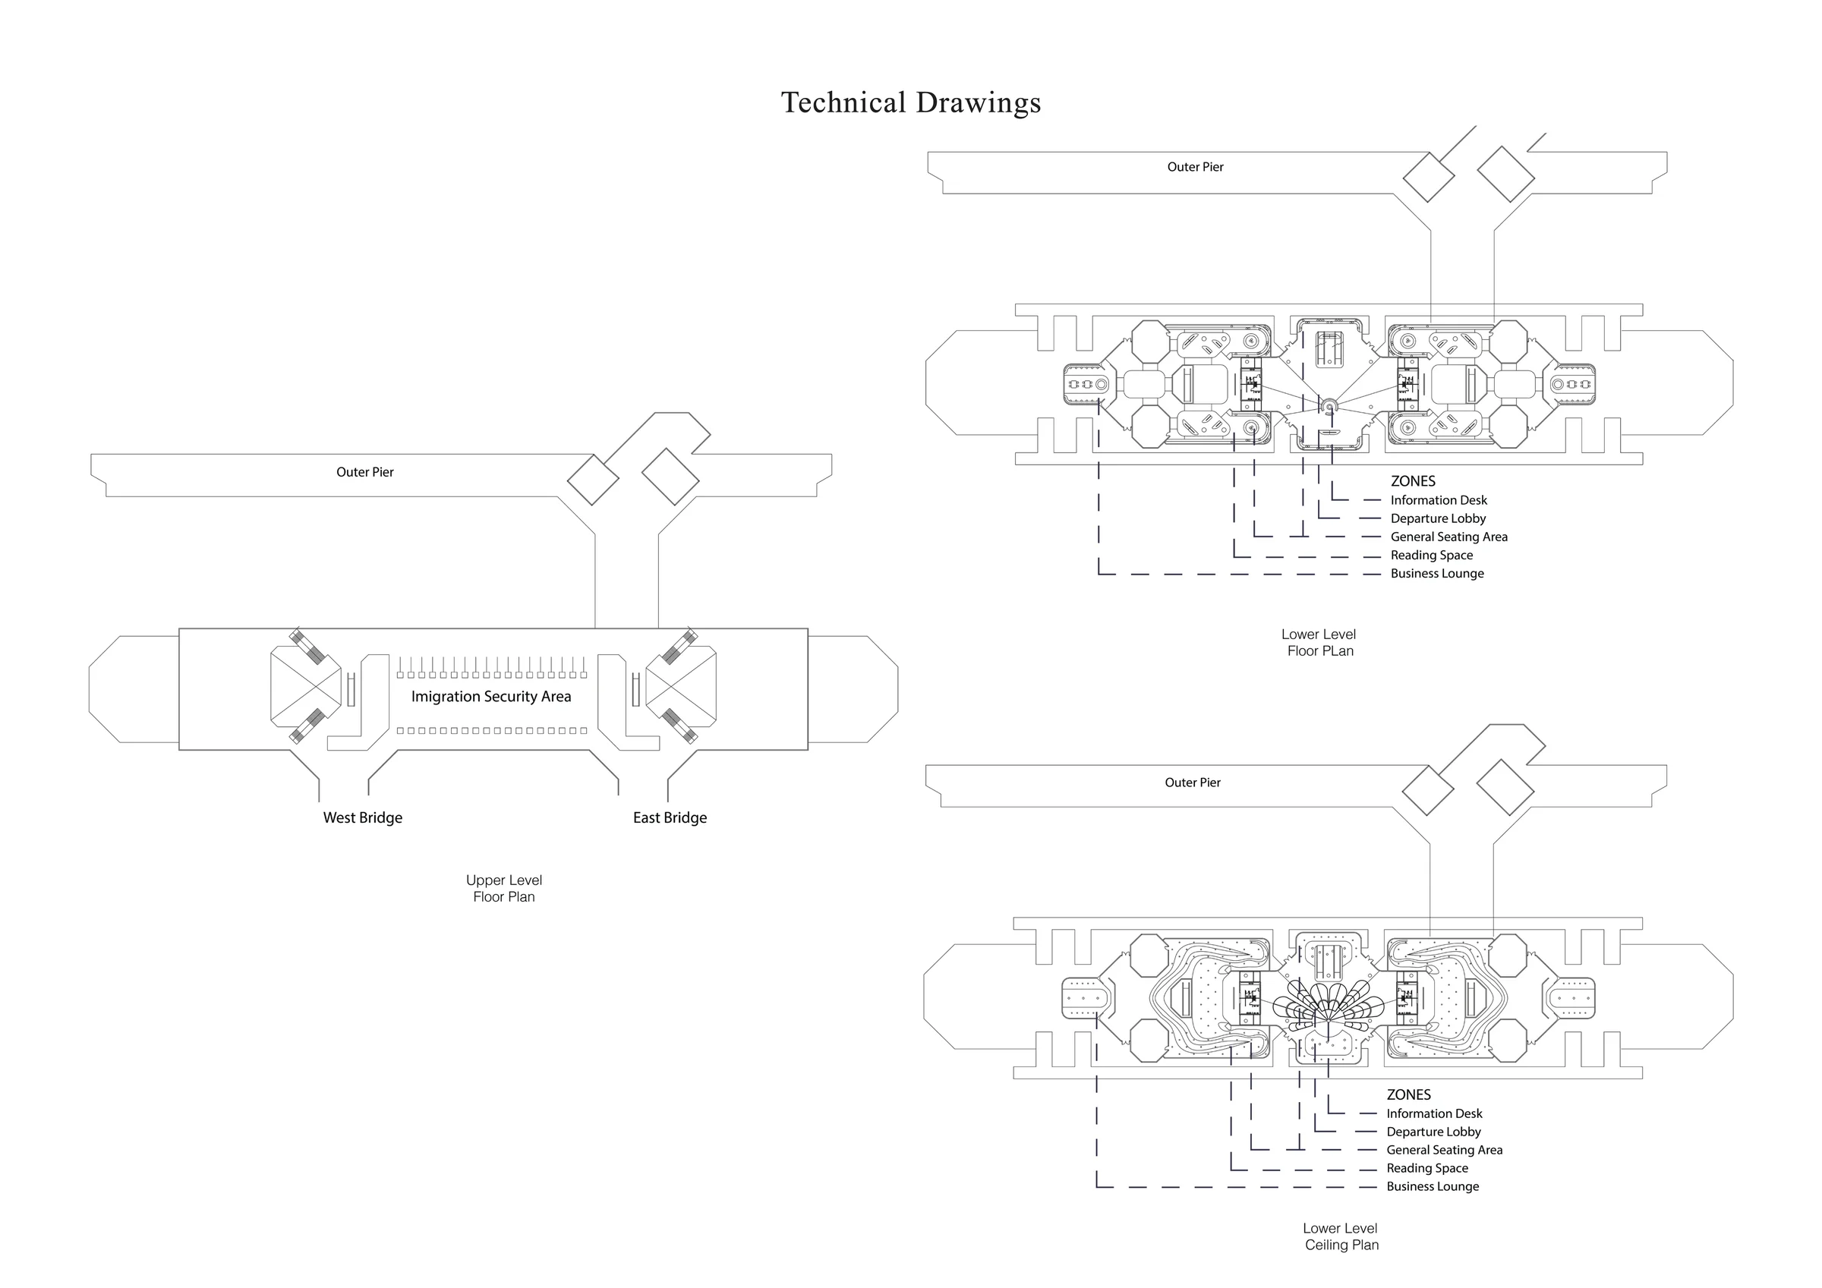
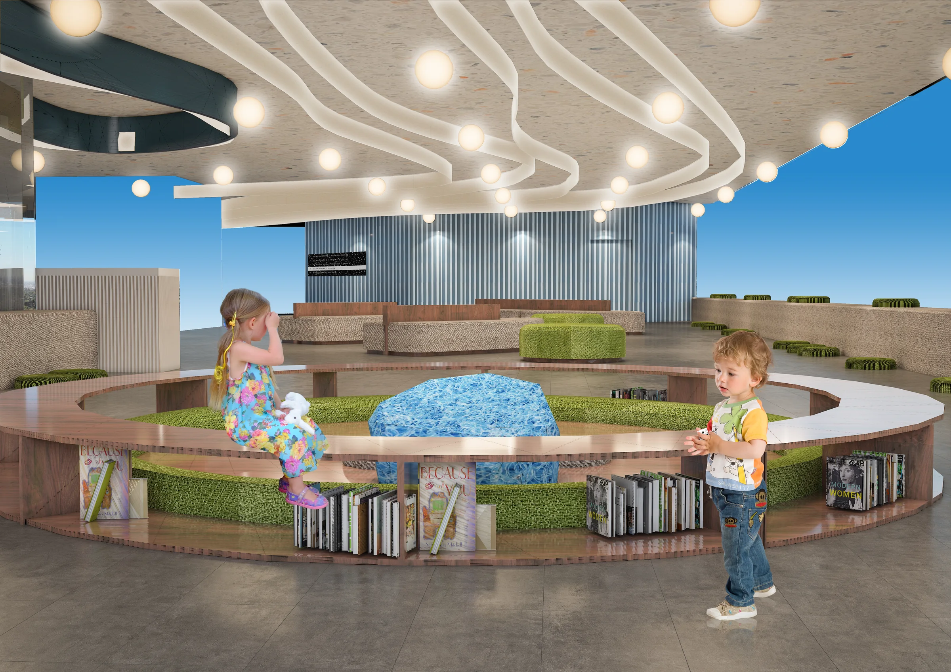
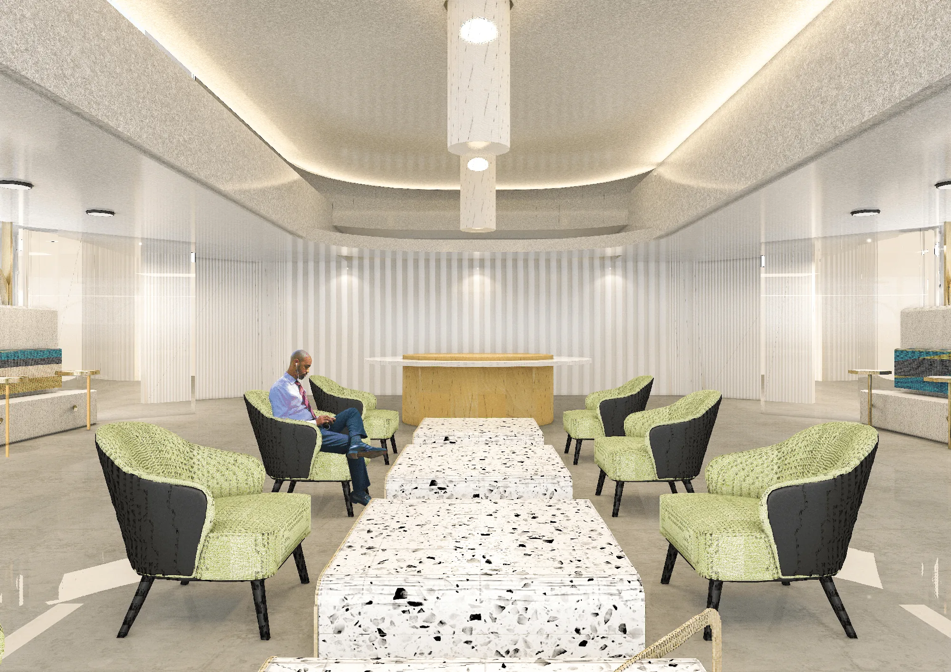
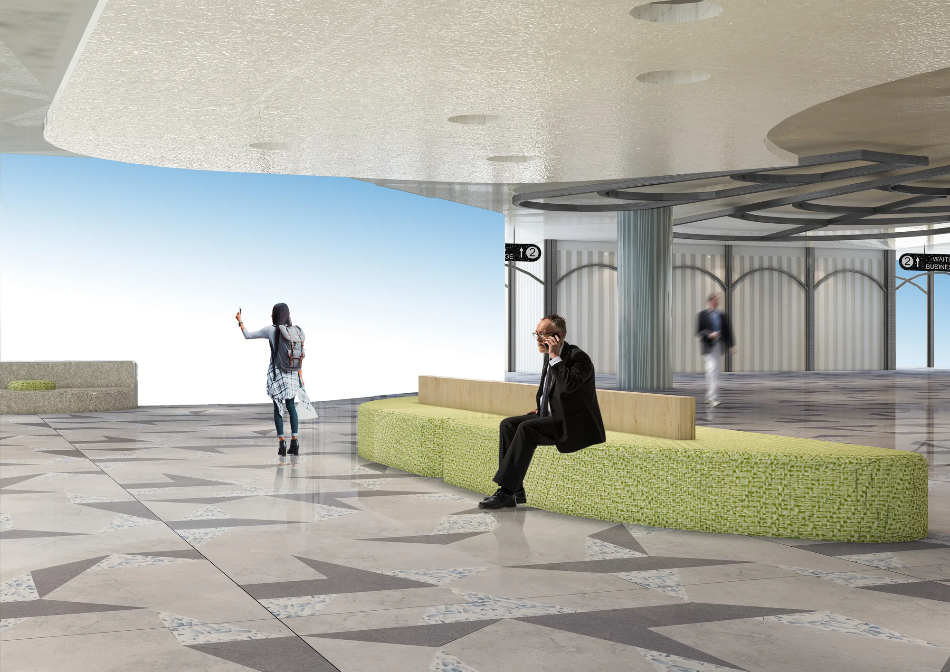
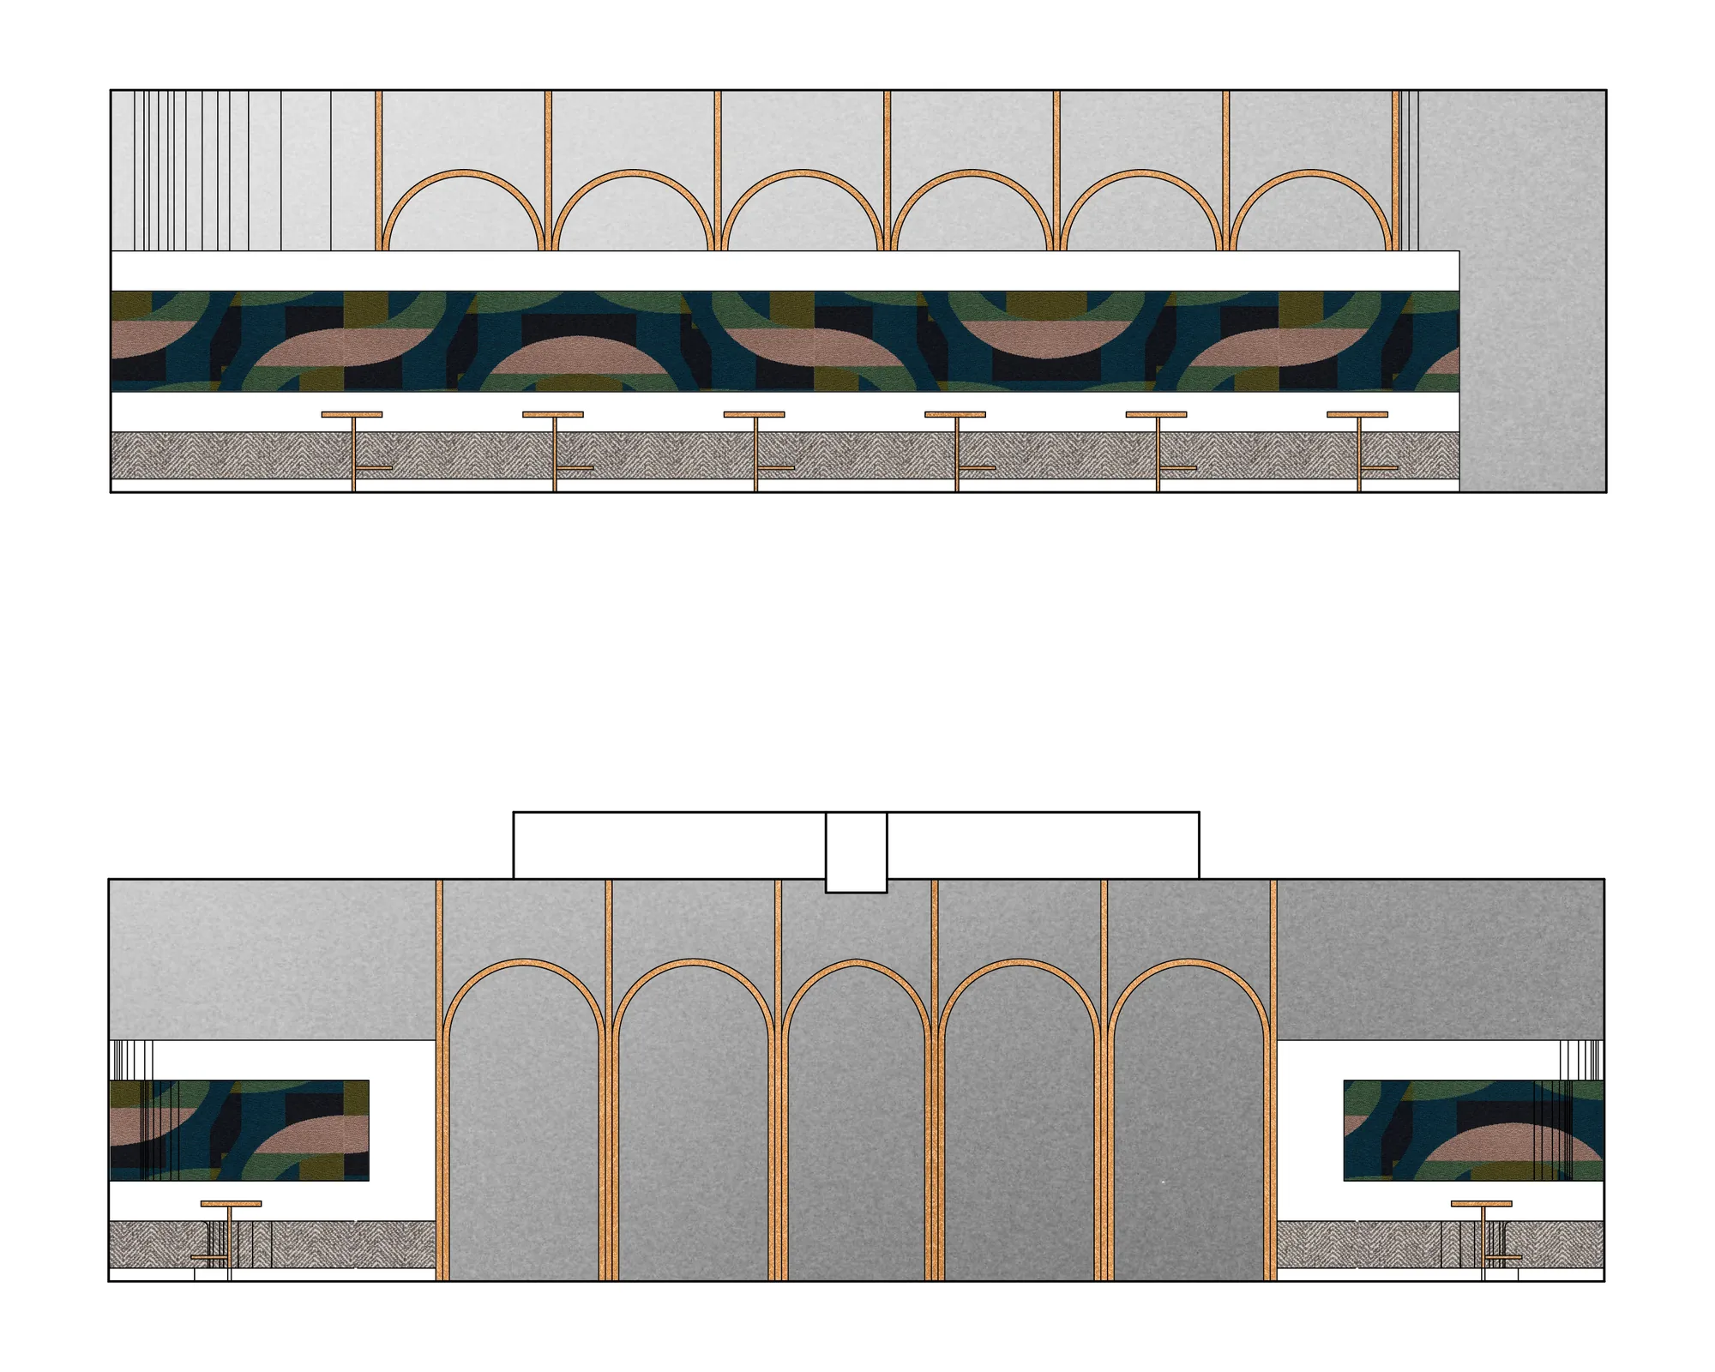
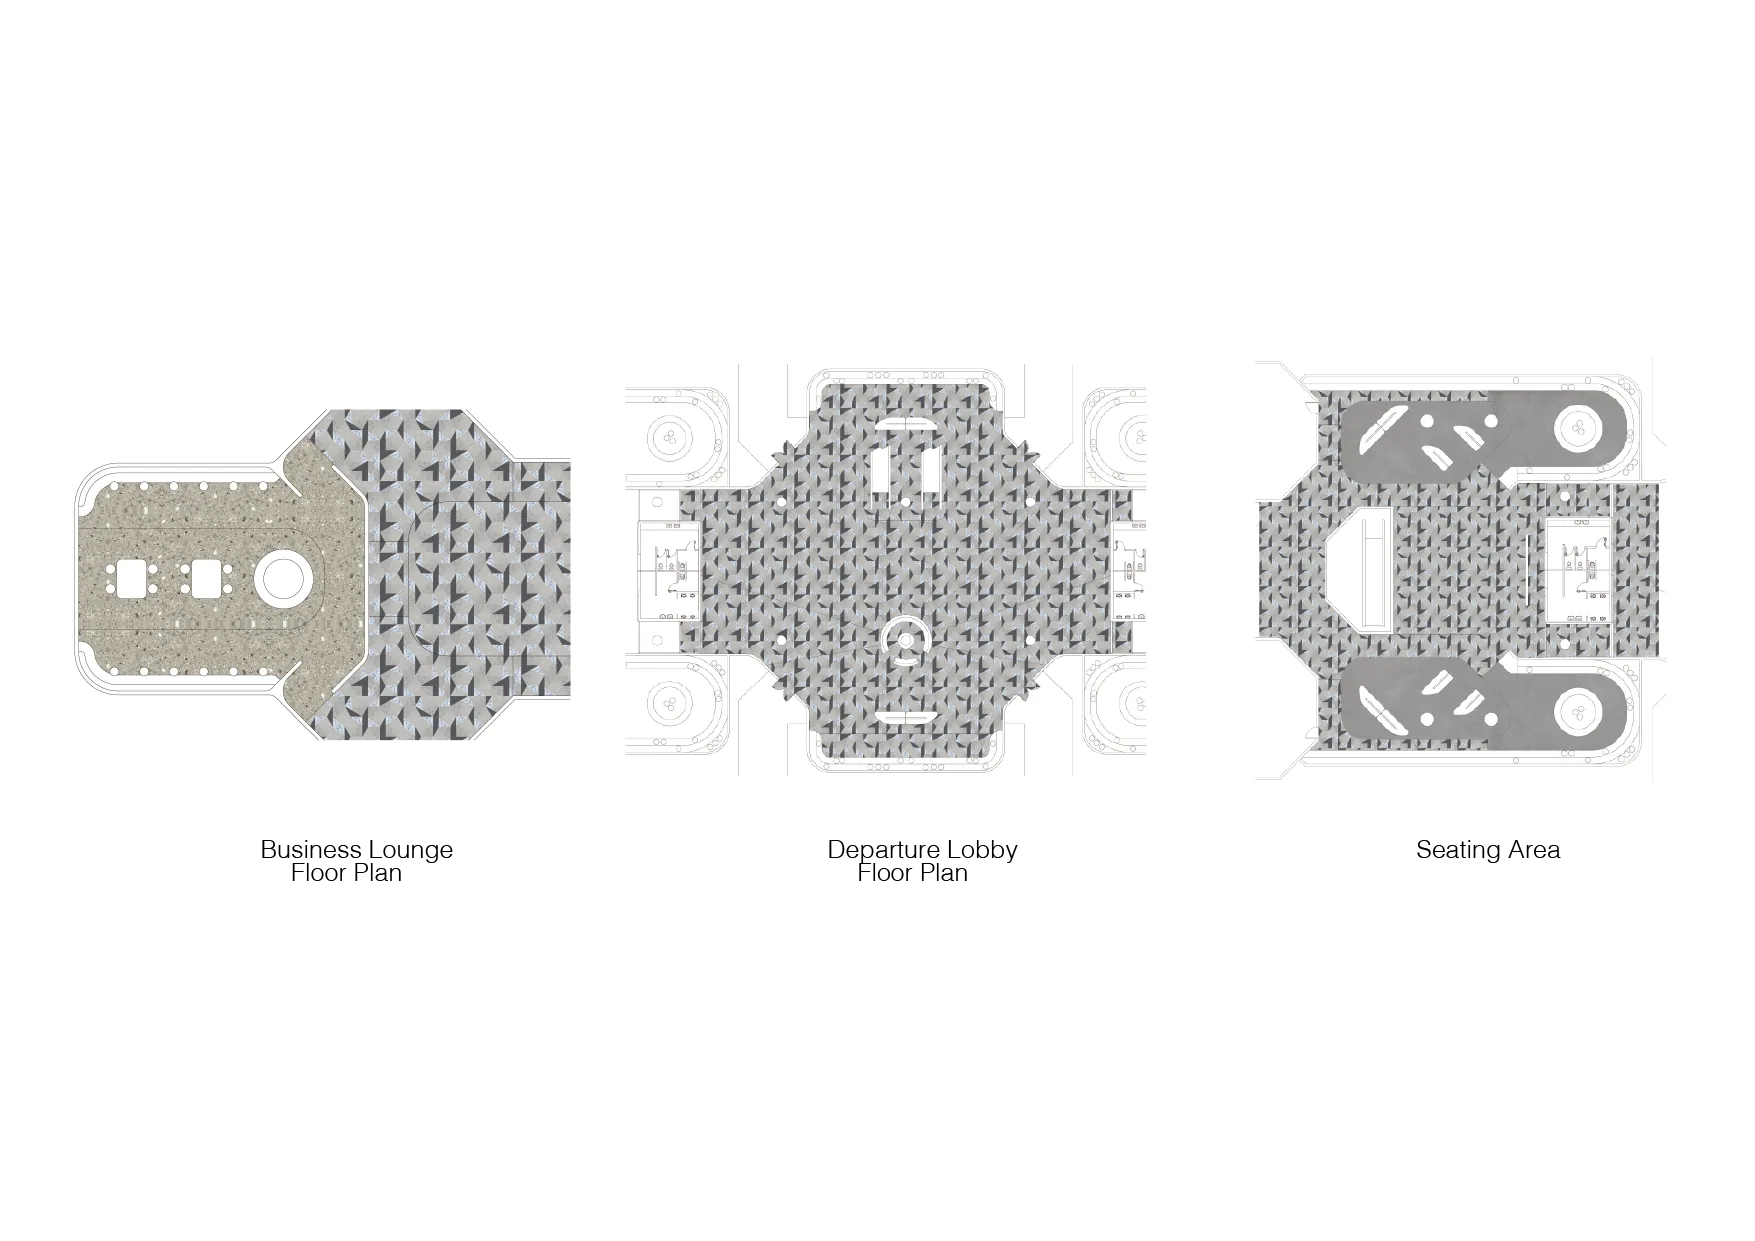
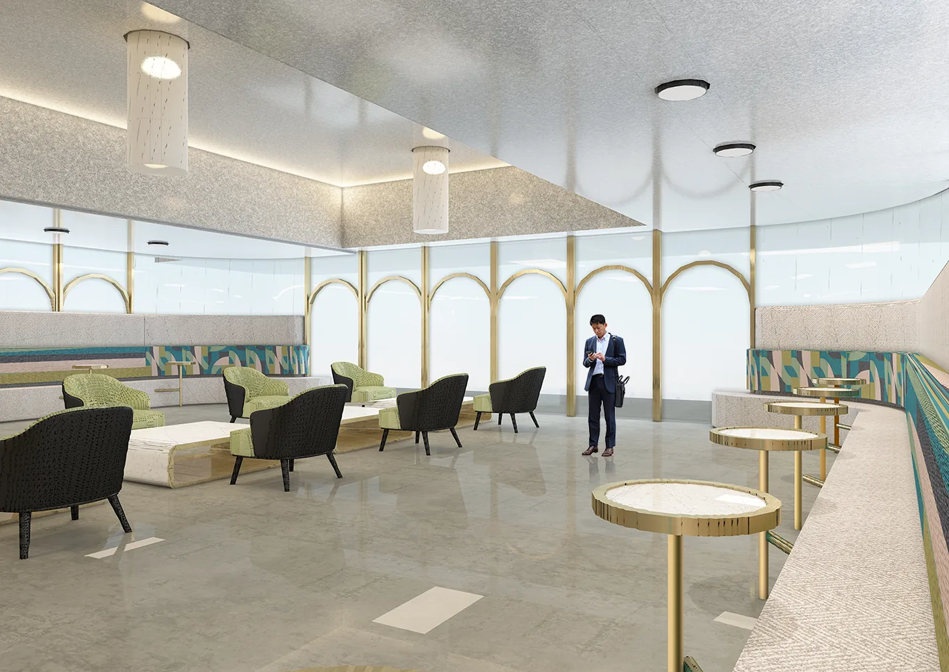
It is accessed via a bridge in the third floor that acts as a portal into the departure and arrivals hall located at the pier building. The new interior of the bridge features a series of suspended text that light up. These are meant to make people curious about their journey and to engage more actively with the place. Passing through the immigration and security checkpoints the visitor comes down an escalator into the departure hall. This area is characterized by a new glass enclosure that at times allows views of the outdoor and others it filters the light turning it into a glow that illuminates the interior. There is an information desk and two seating areas while the centre of the space remains open and unobstructed. The floor, wall, and ceiling patterns are richer than in other areas to create a more iconic image that people can remember and that can be branded in the future. The space is symmetrically arranged carrying the same functions at both wings. People pass by a narrower zone that opens up into a seating area that focuses on reading with a circular pit that can accommodate children and adults alike. At both ends of the pier, a new business lounge area uses bench seating with a contemporary geometric pattern, terrazzo tables, and a central lounge seating with low coffee tables. The arch element is again used but, with a more luxurious feel.

Wayfinding

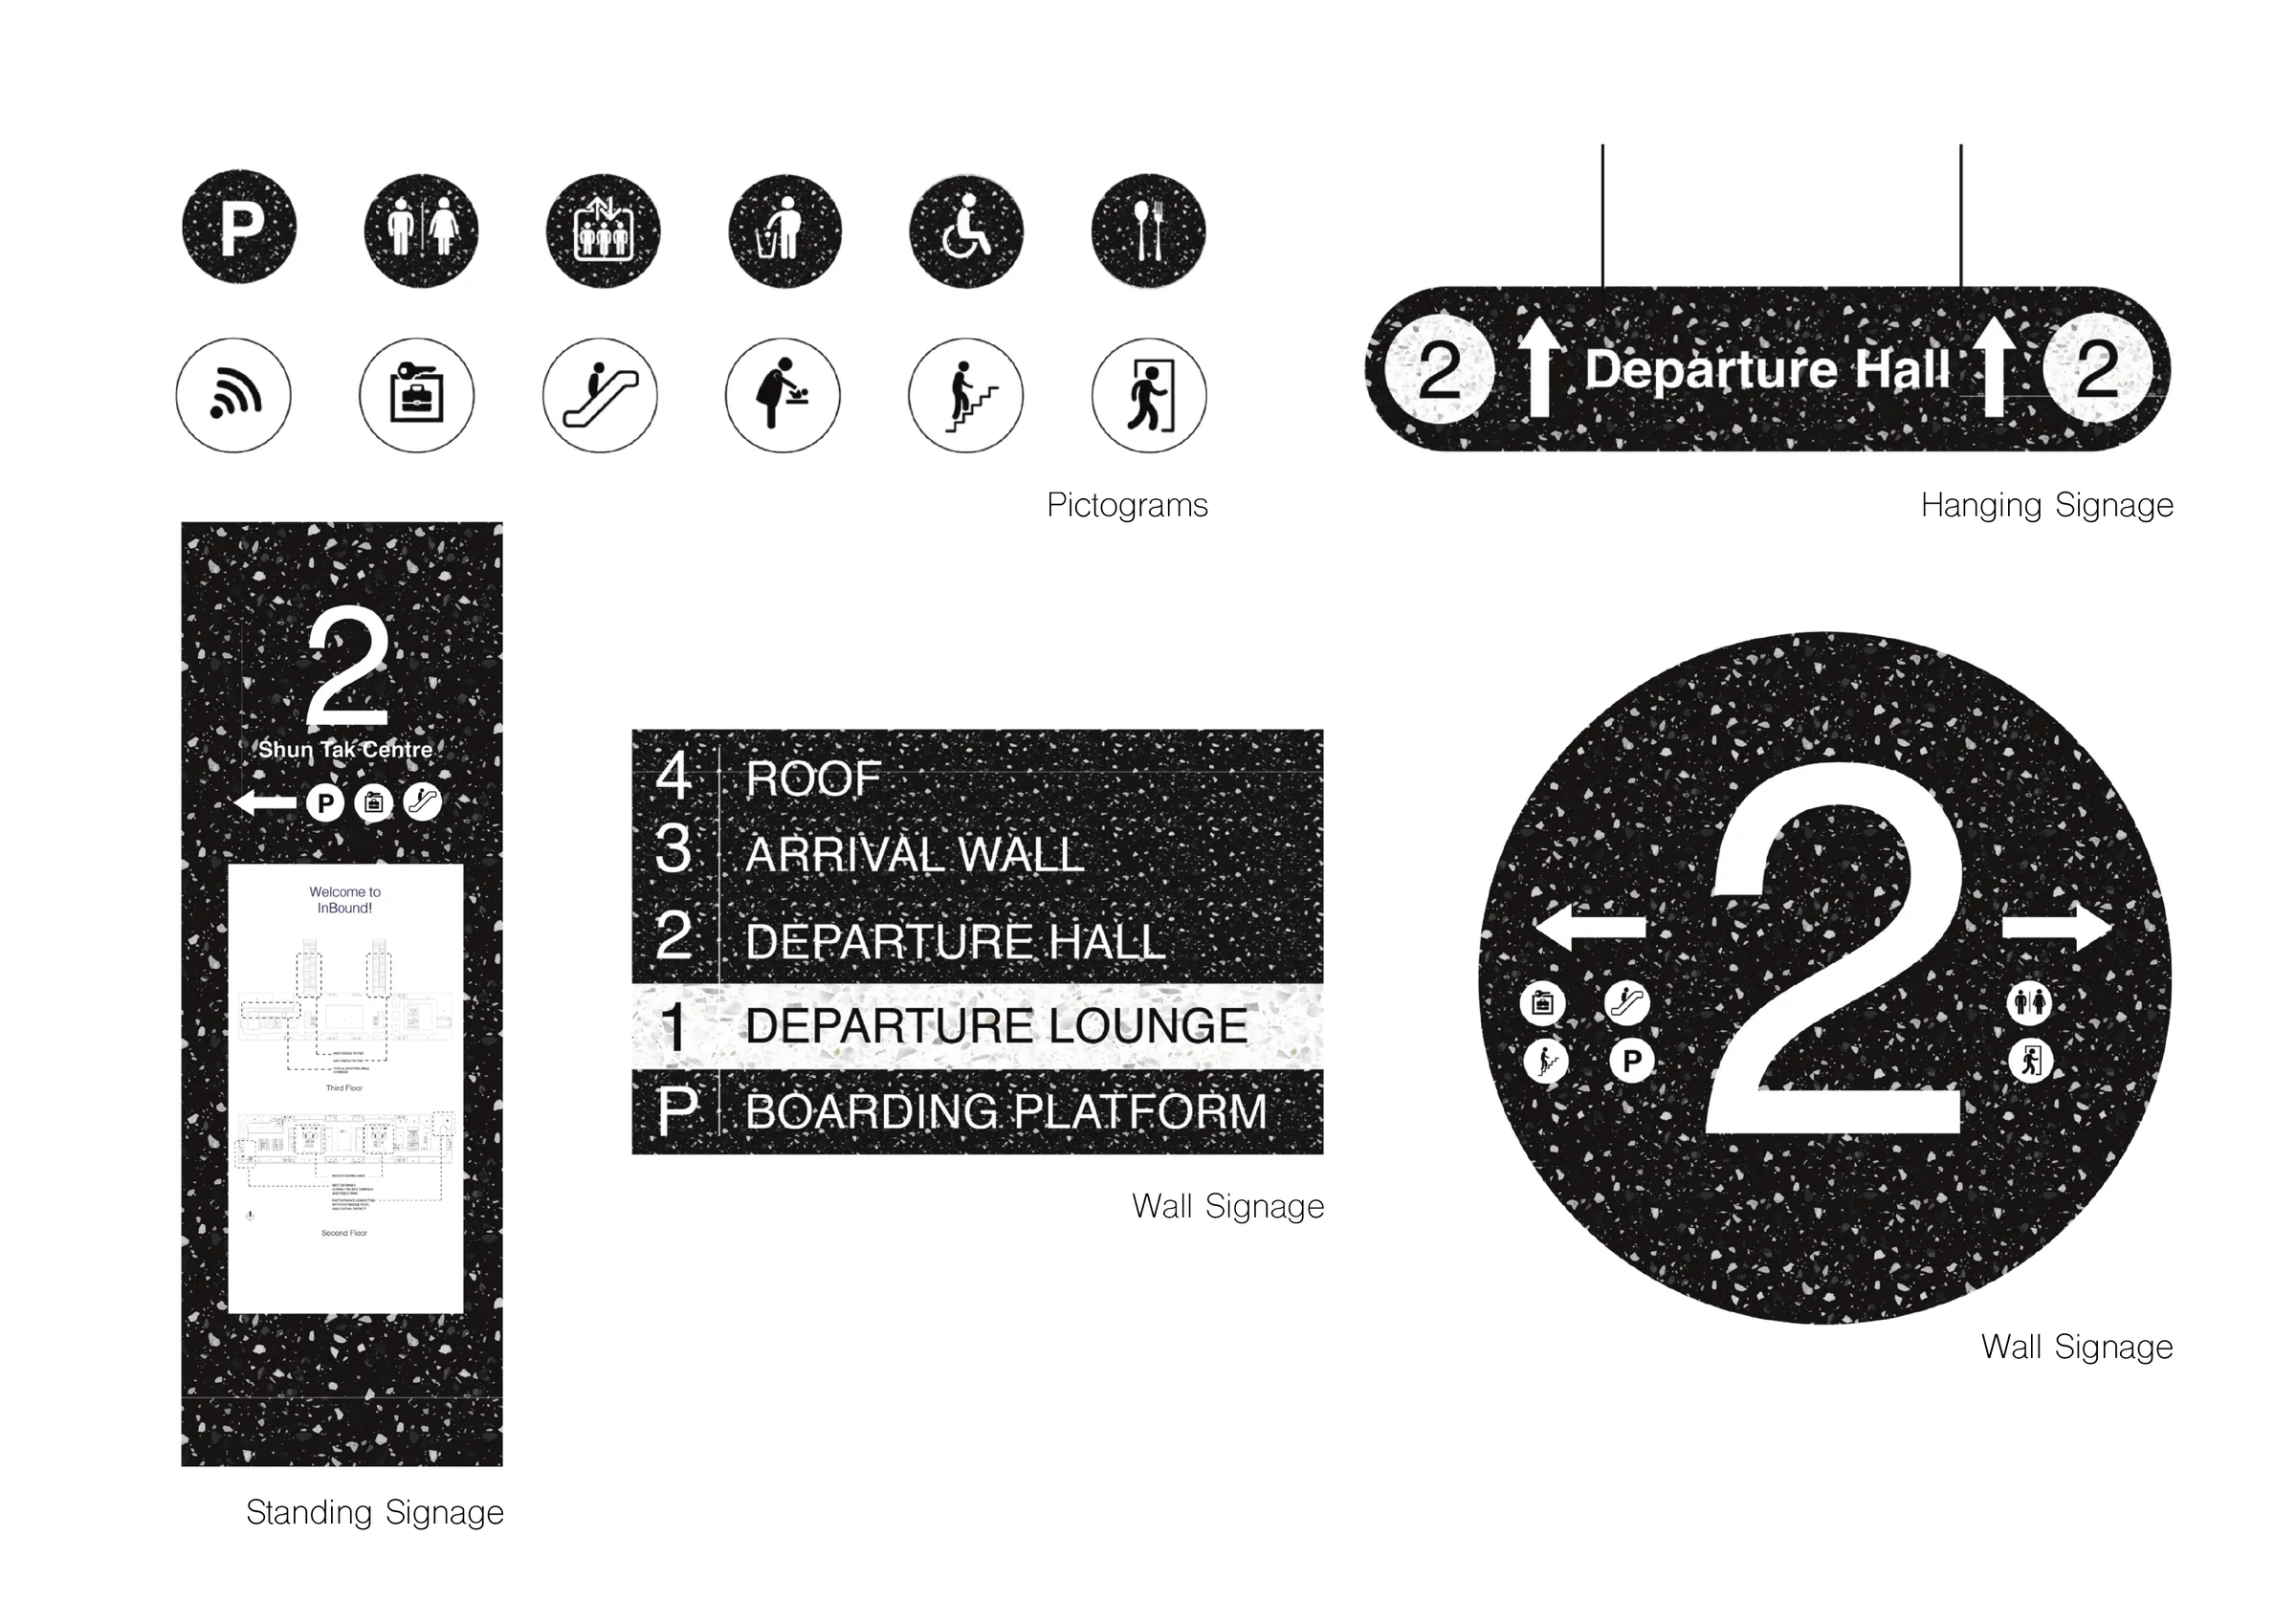
Wayfinding system

Circles and rectangles holding pictograms

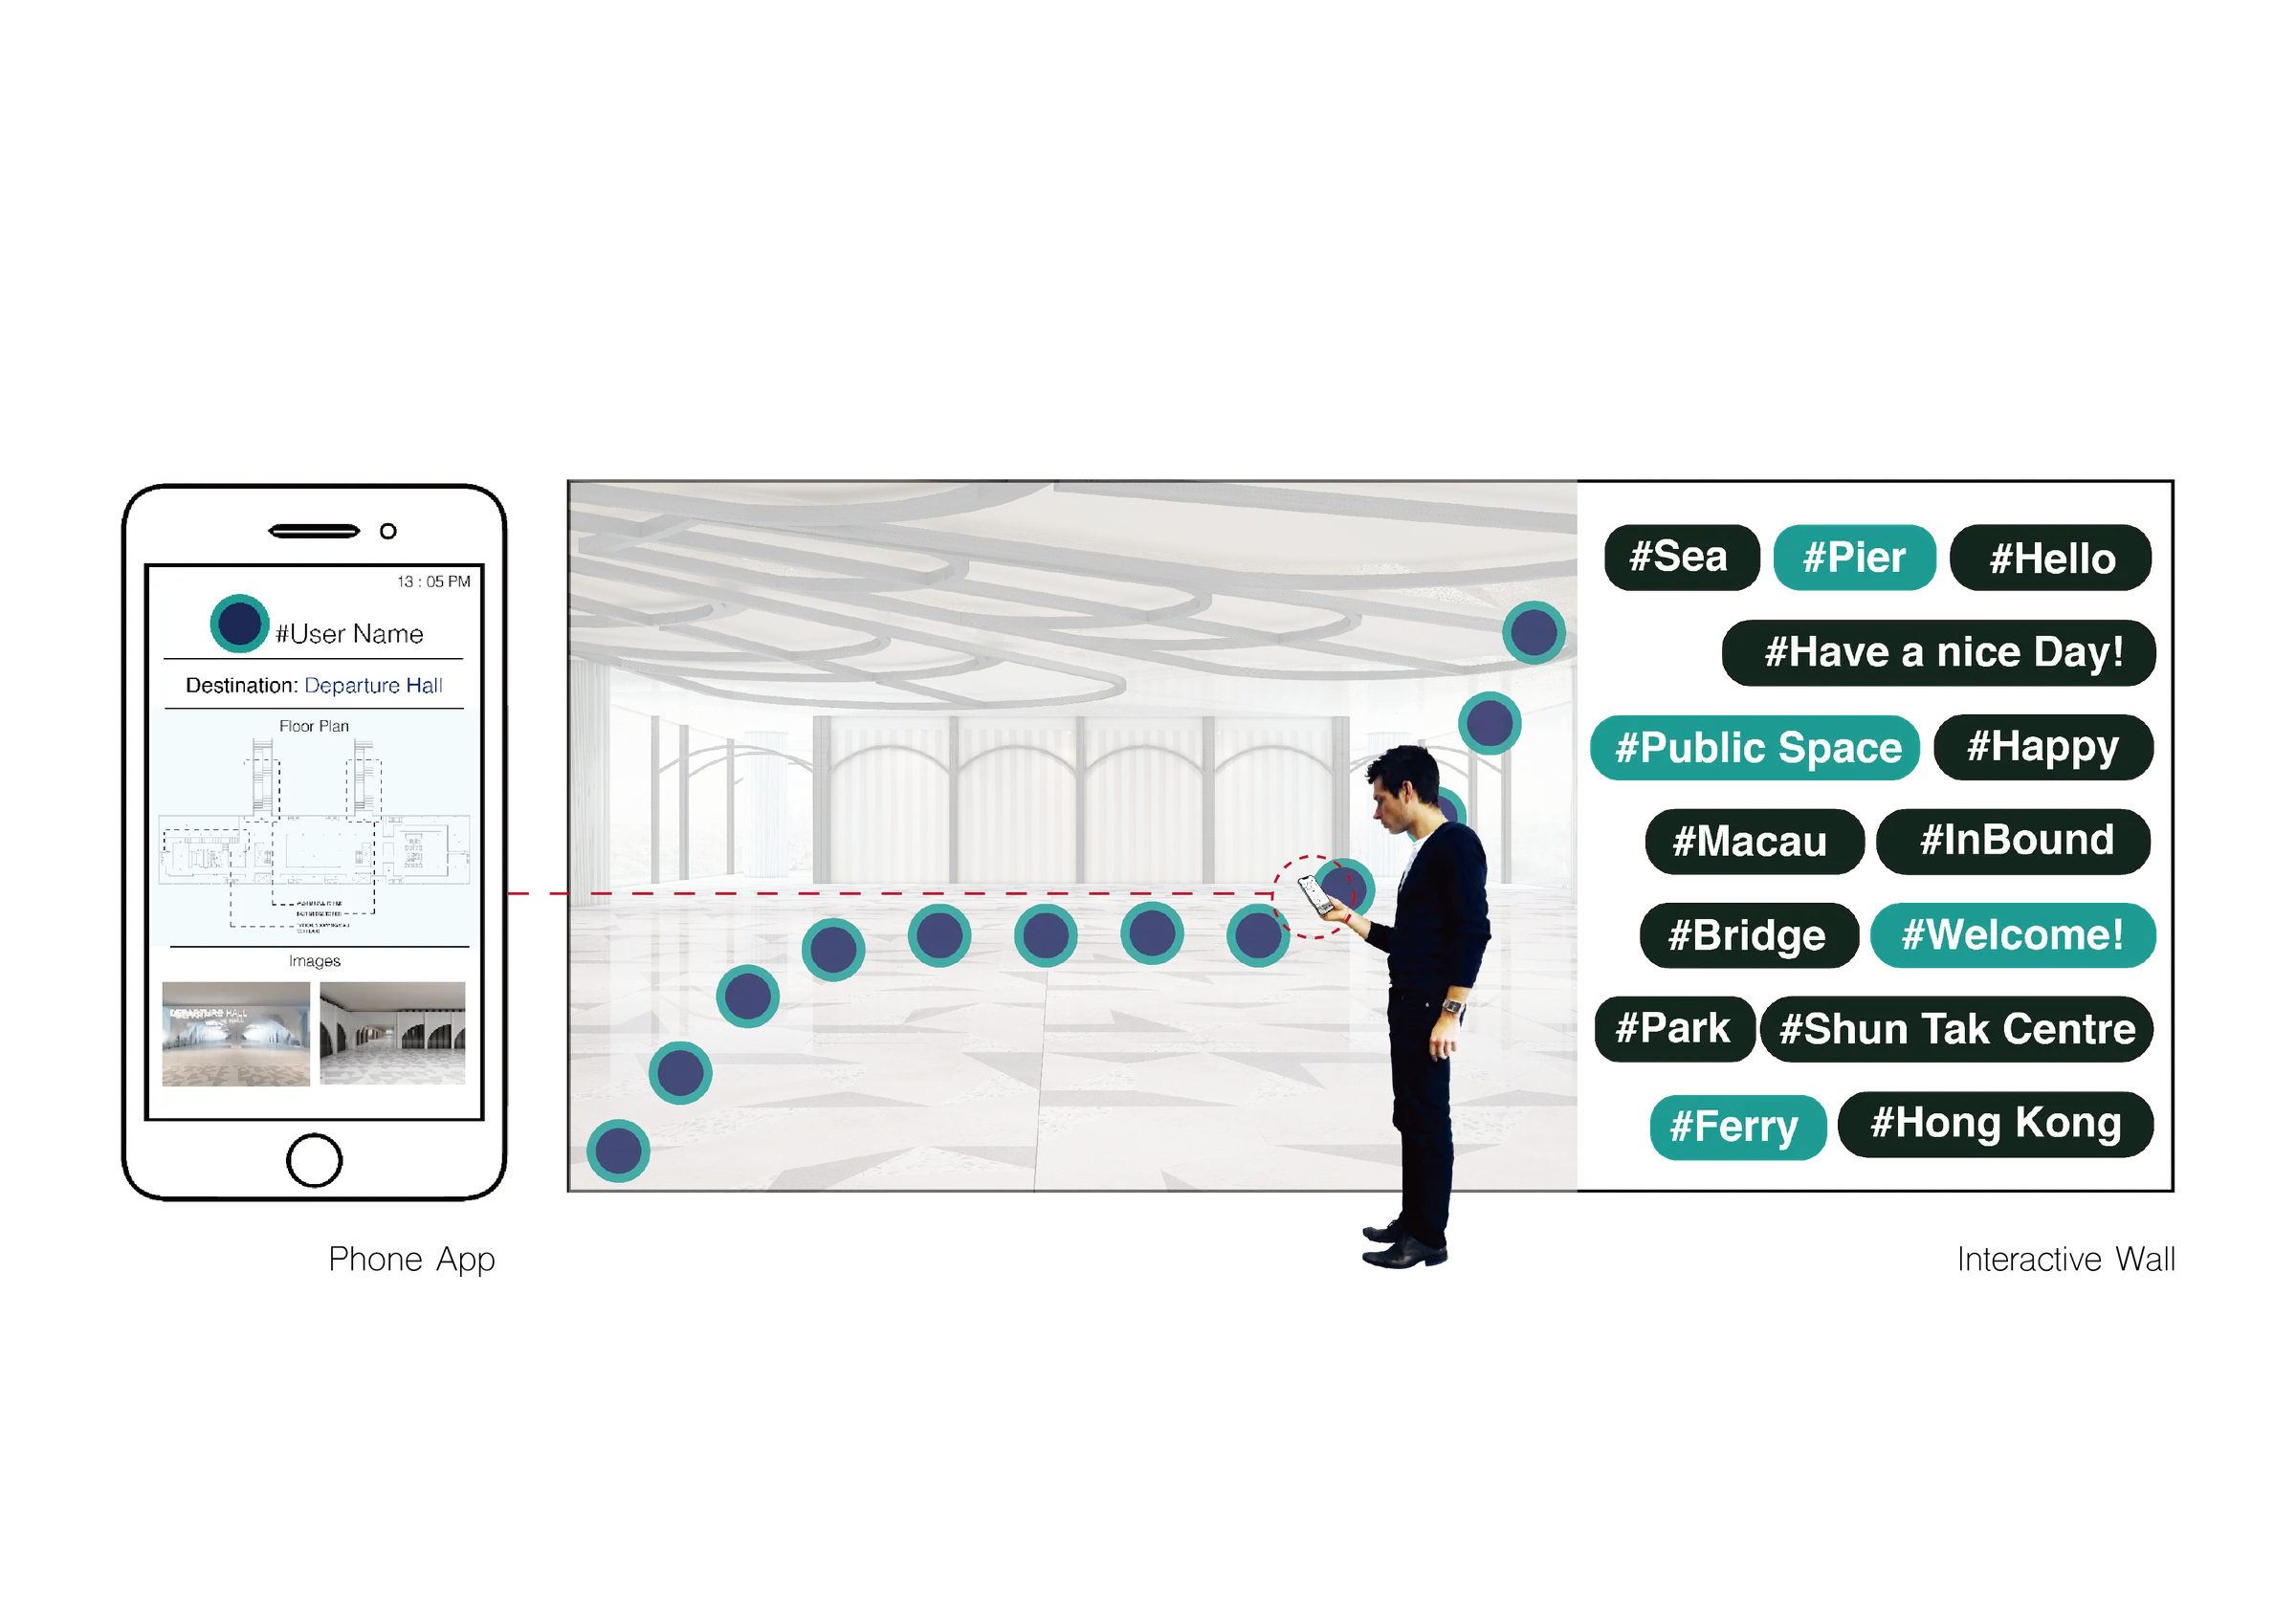
The design is conceived, similar to the architecture, as a play of circles and rectangles that hold the pictograms and information needed for the signs. Terrazzo is used as a background in a strong black and white scheme to contrast the interior finishes when overlaid in space. One important element of the wayfinding is the way that technology is used to connect visitors to the space. The wayfinding system can be linked to people’s phones to provide a more personalised experience and to gather data that can be used to continuously provide better space and service to people.

International workshop

Tunnels of Communication

Palermo – Hong Kong

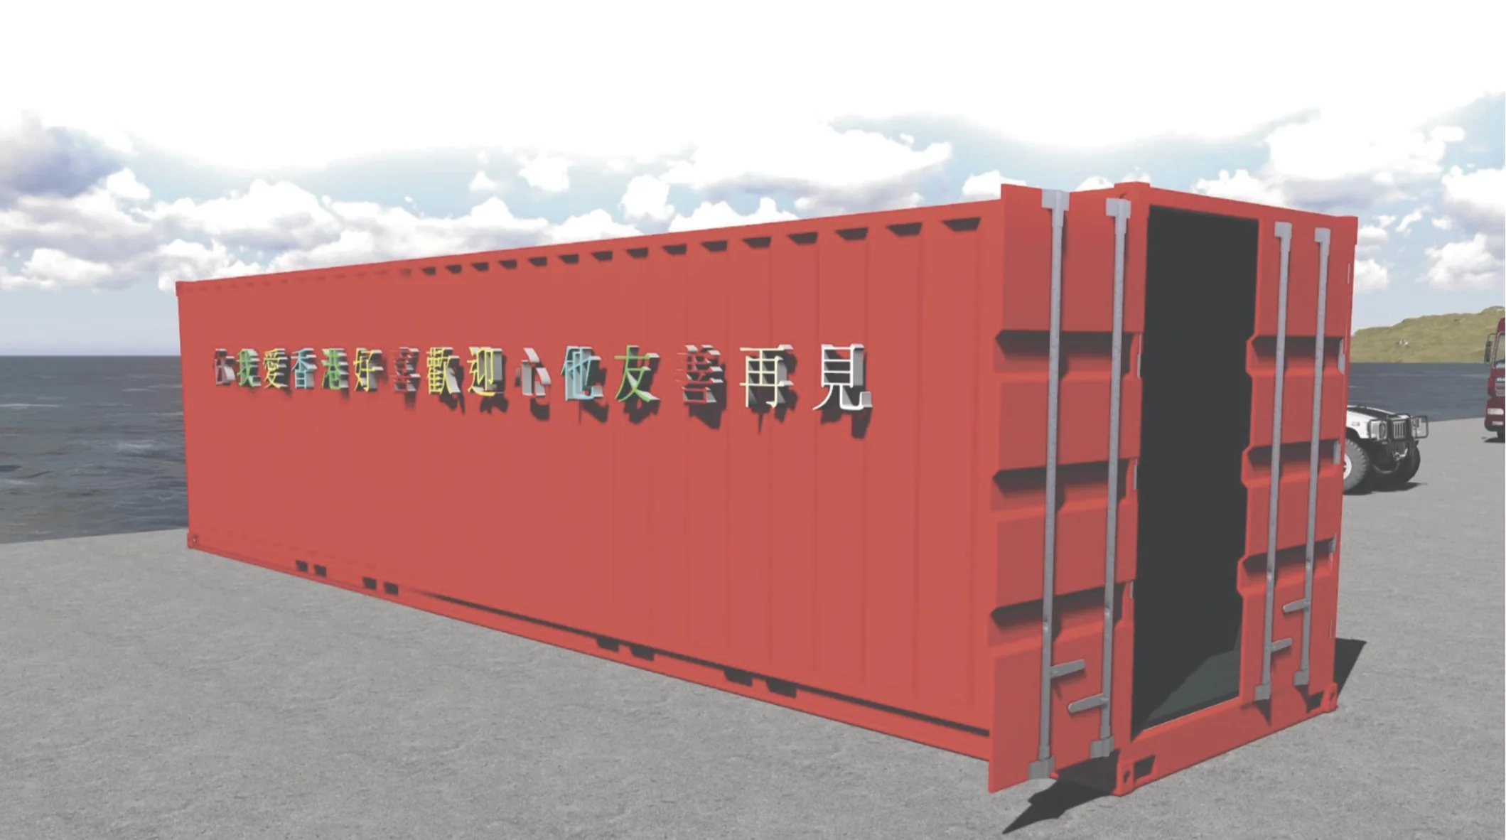
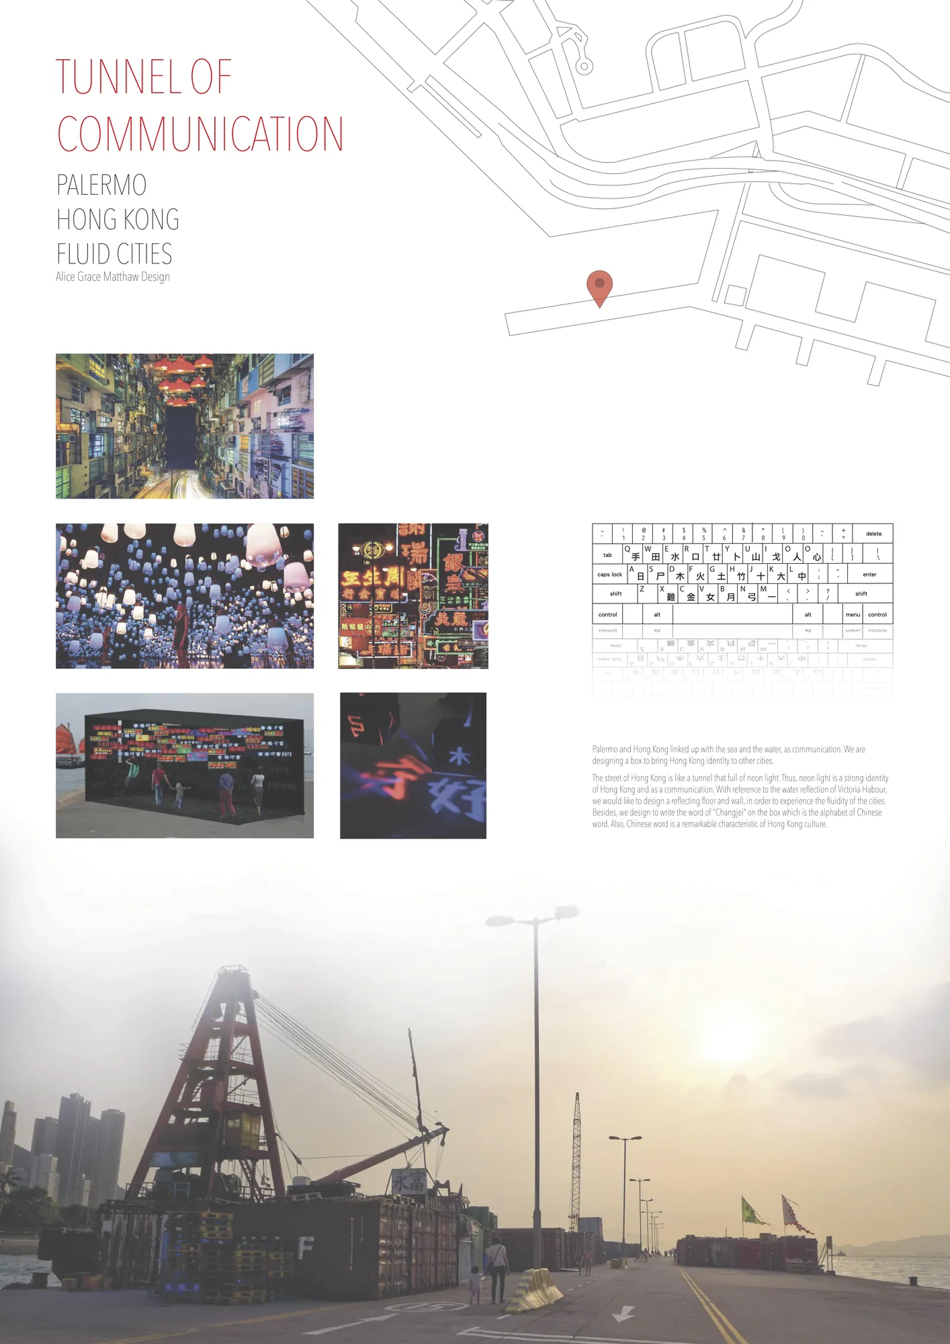
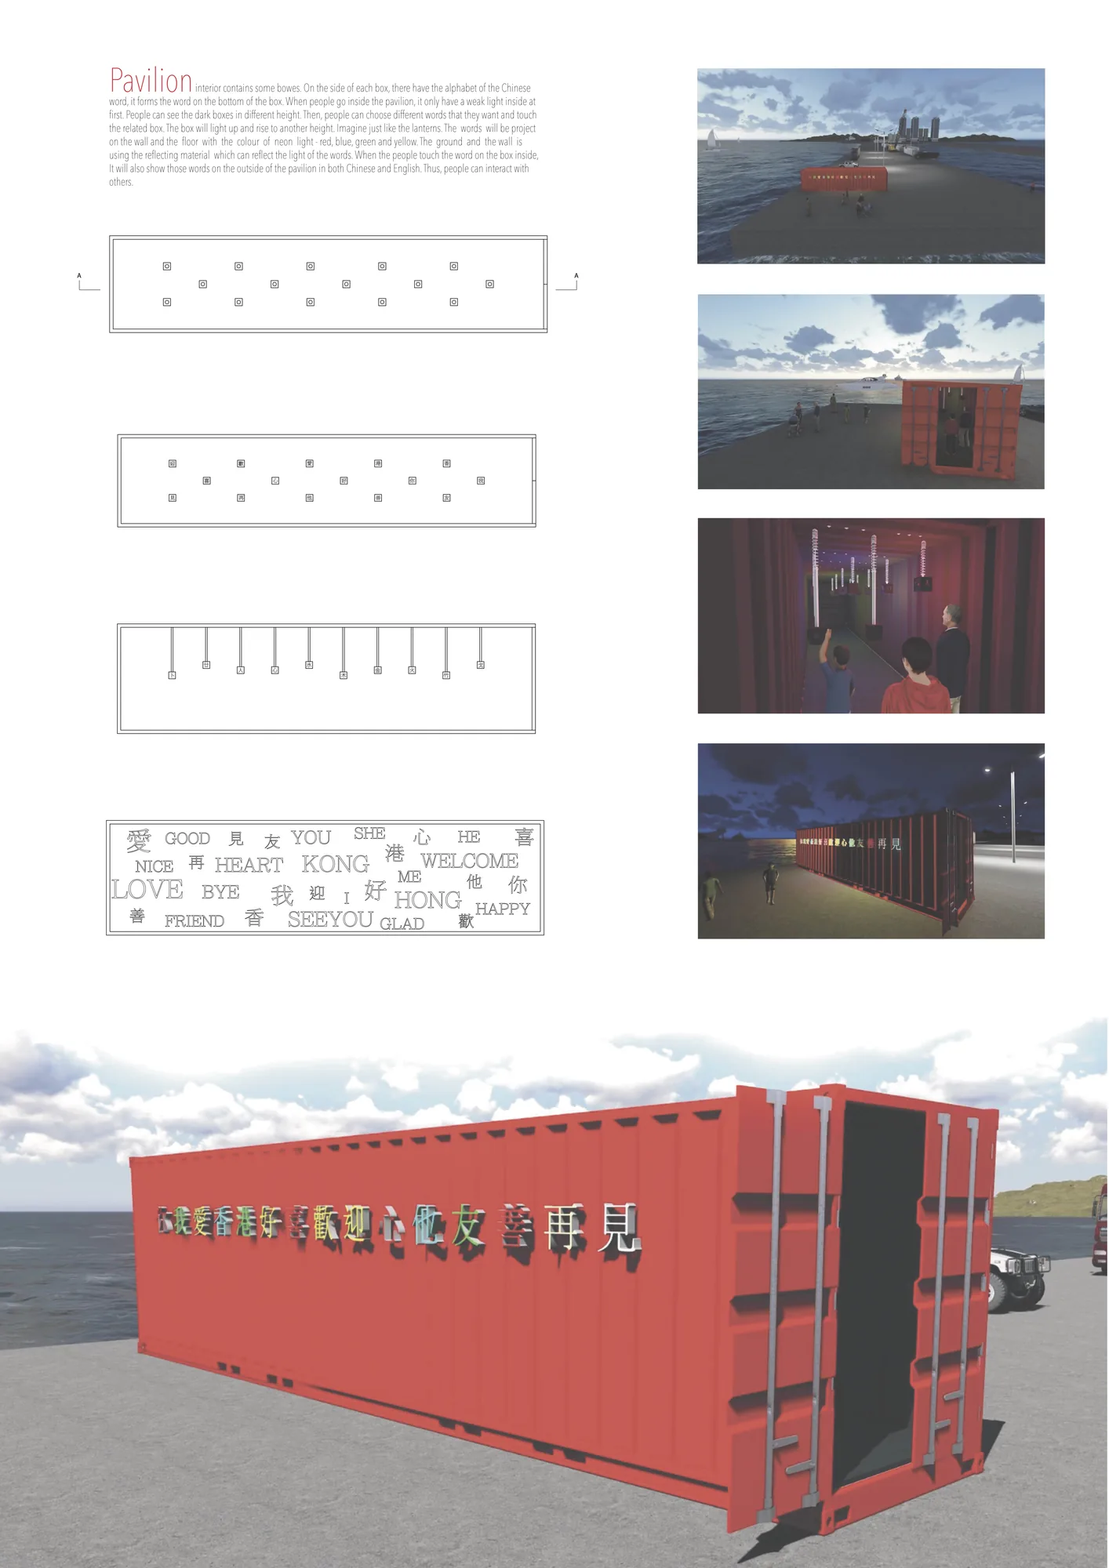
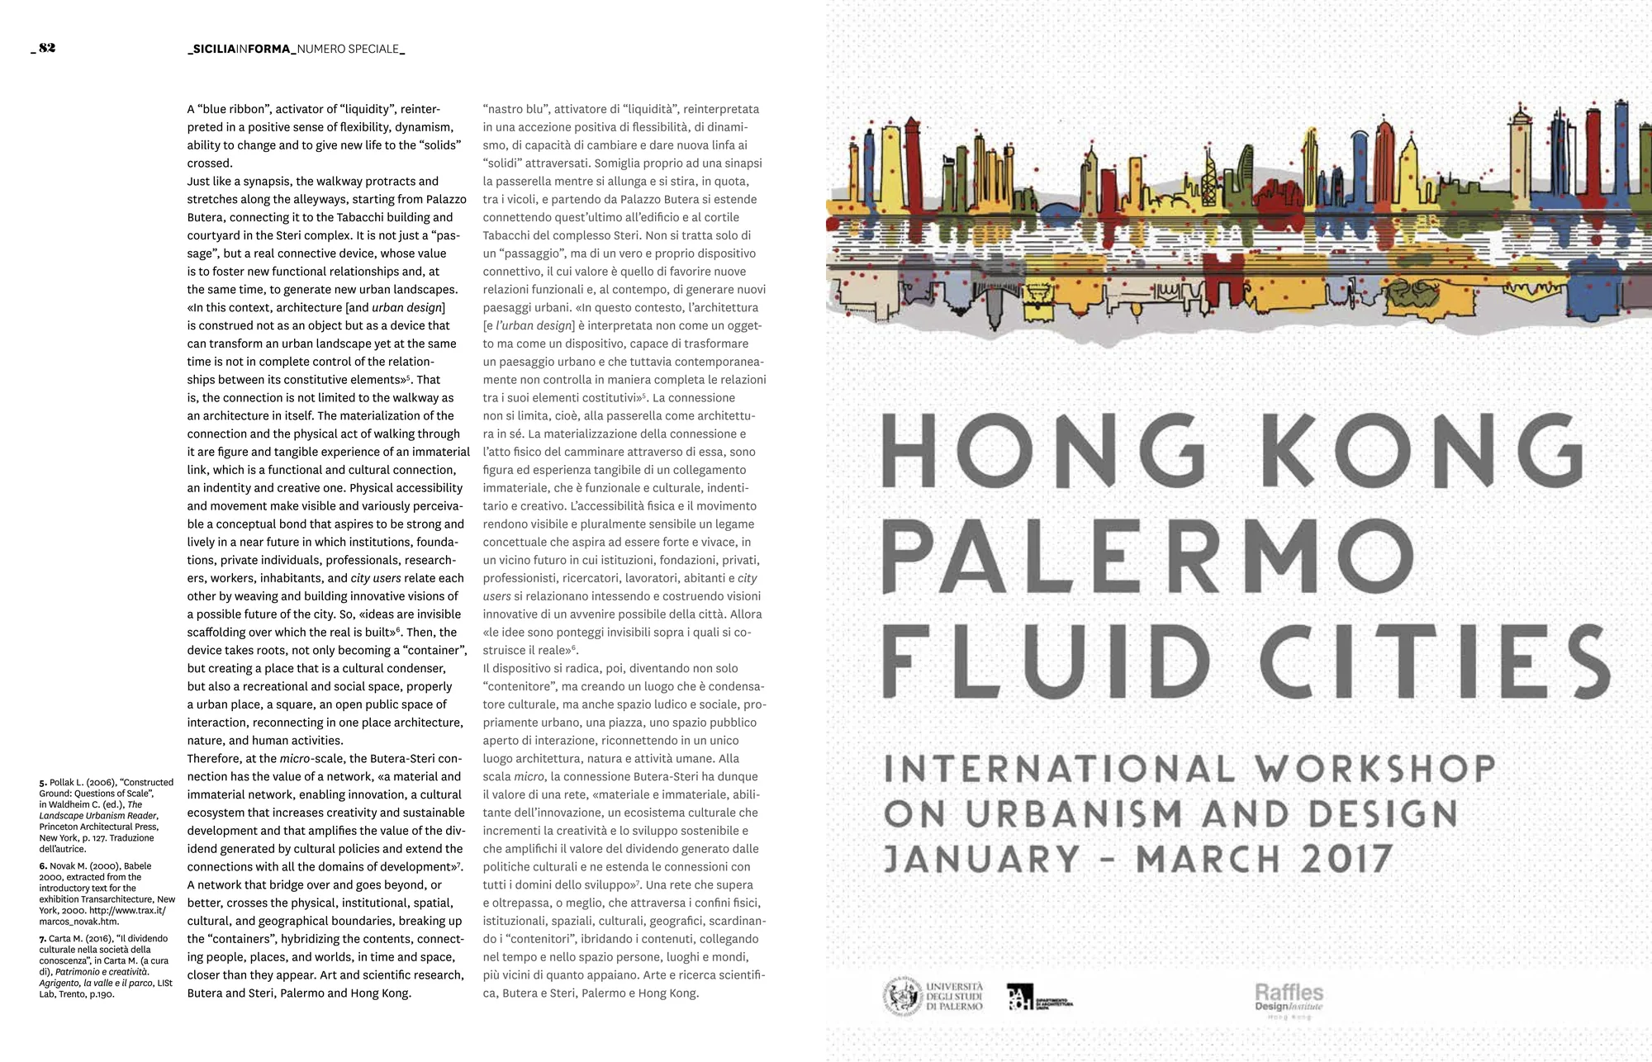
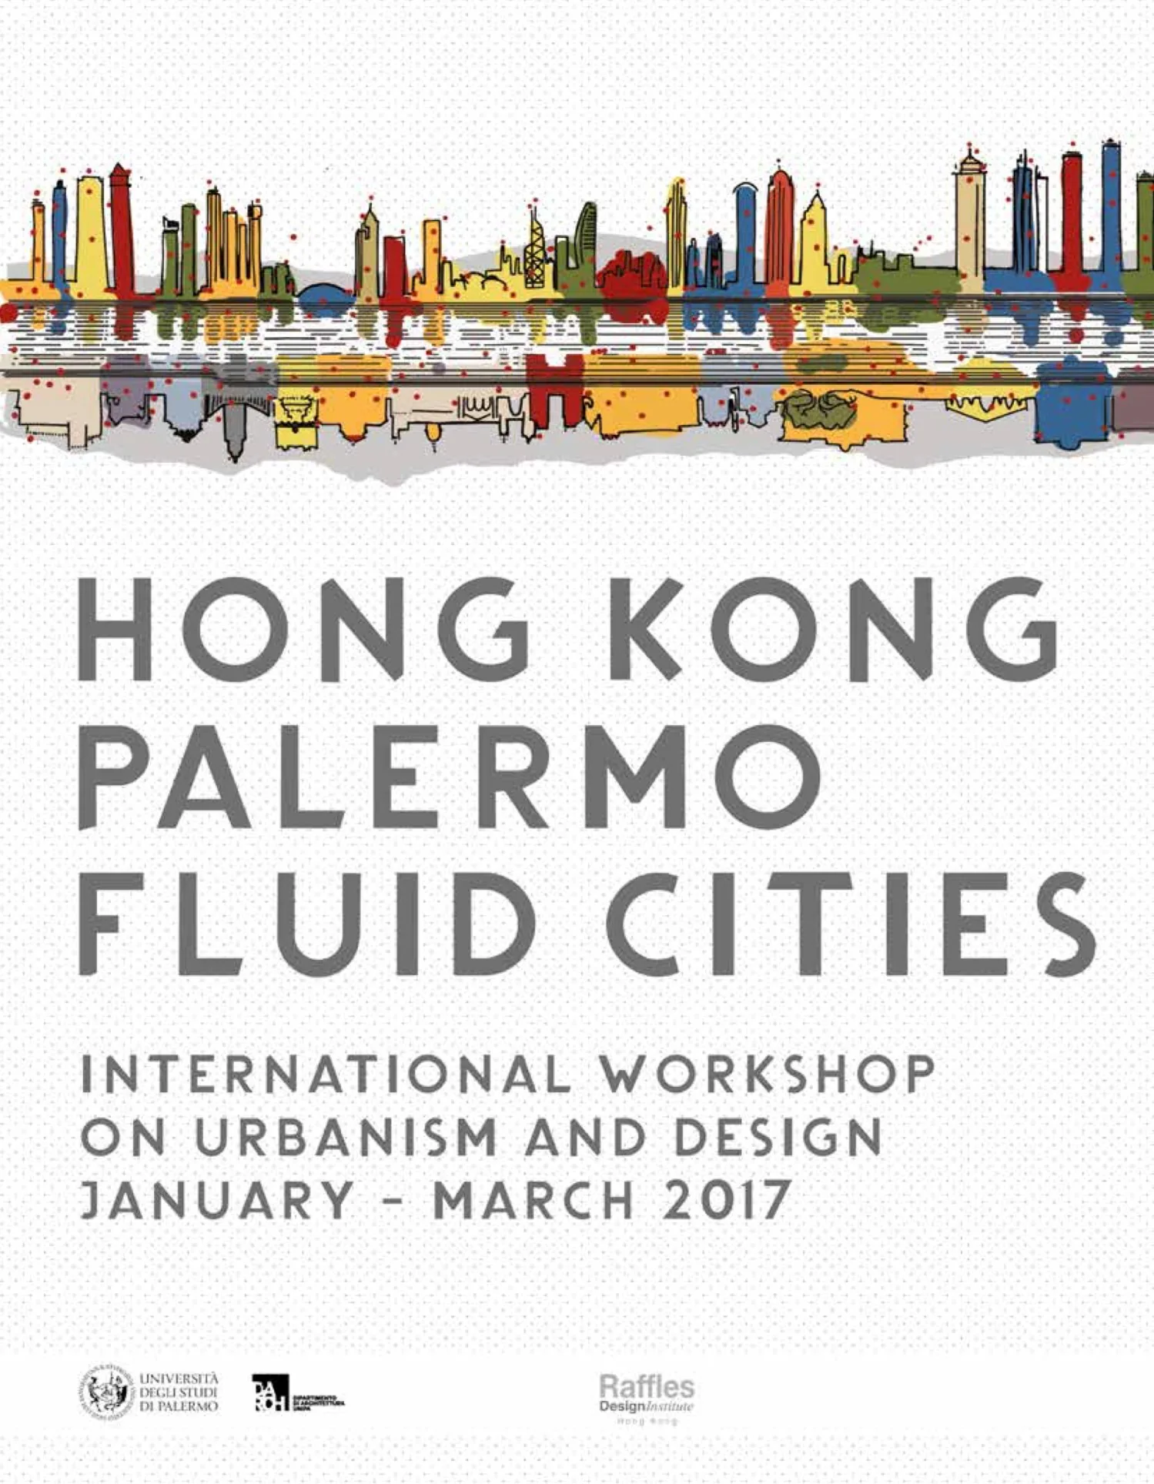
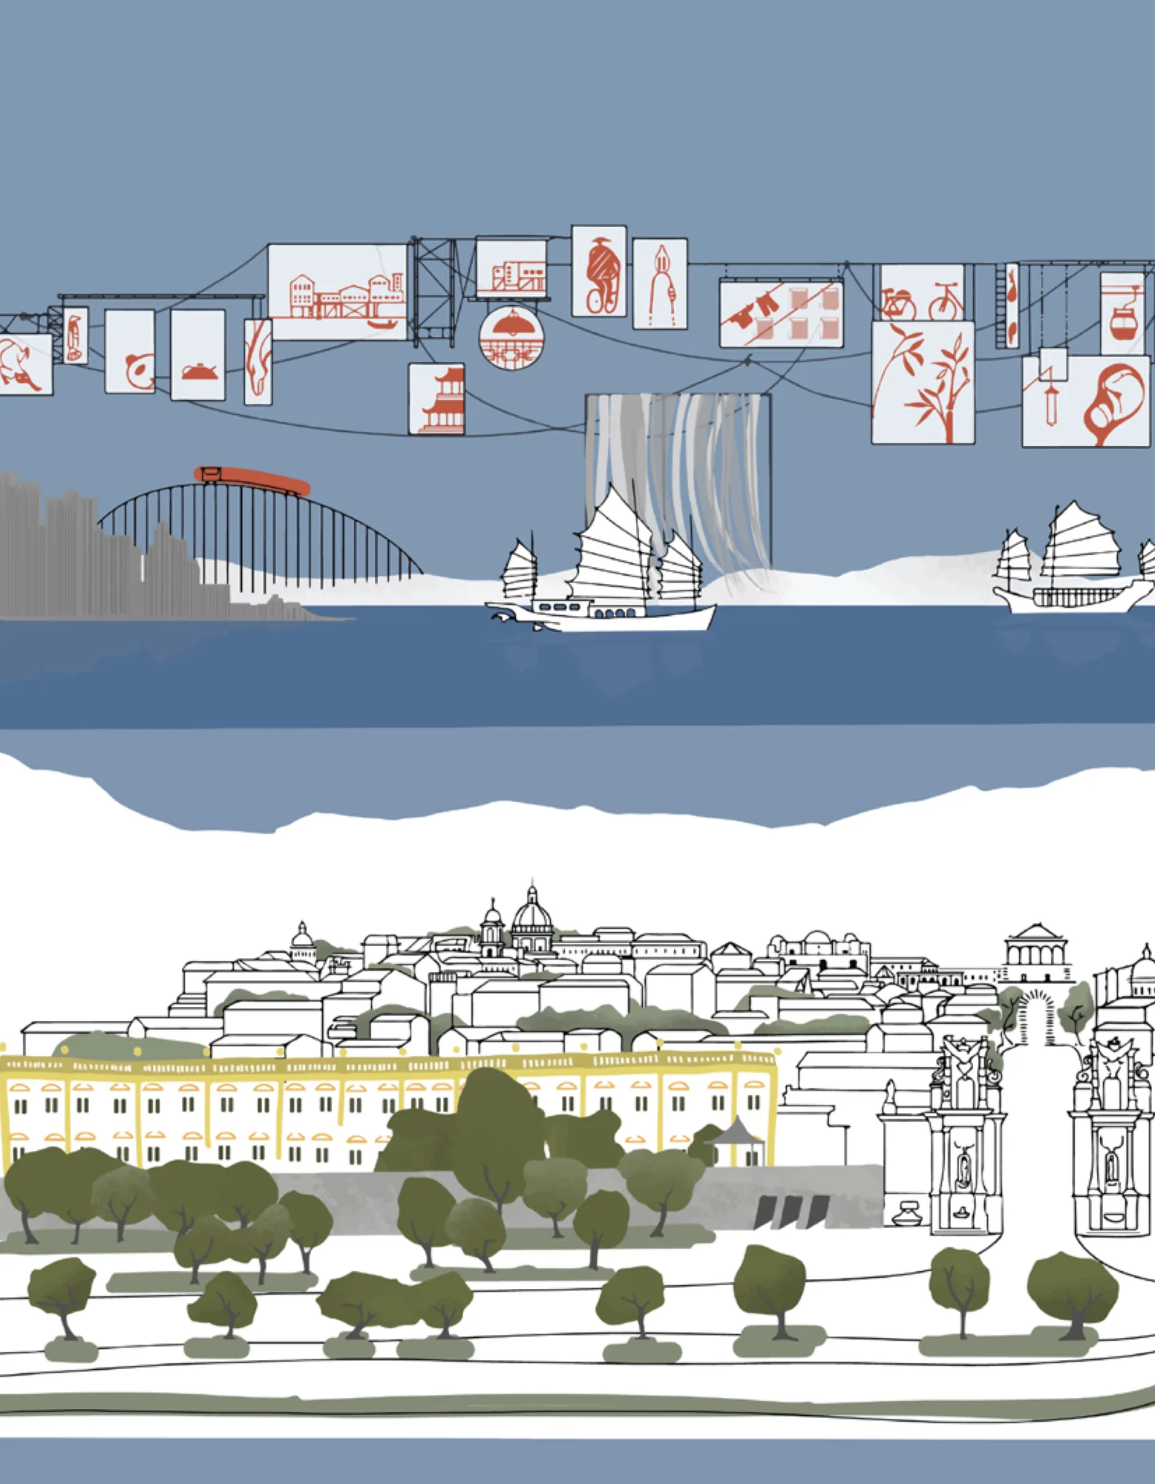
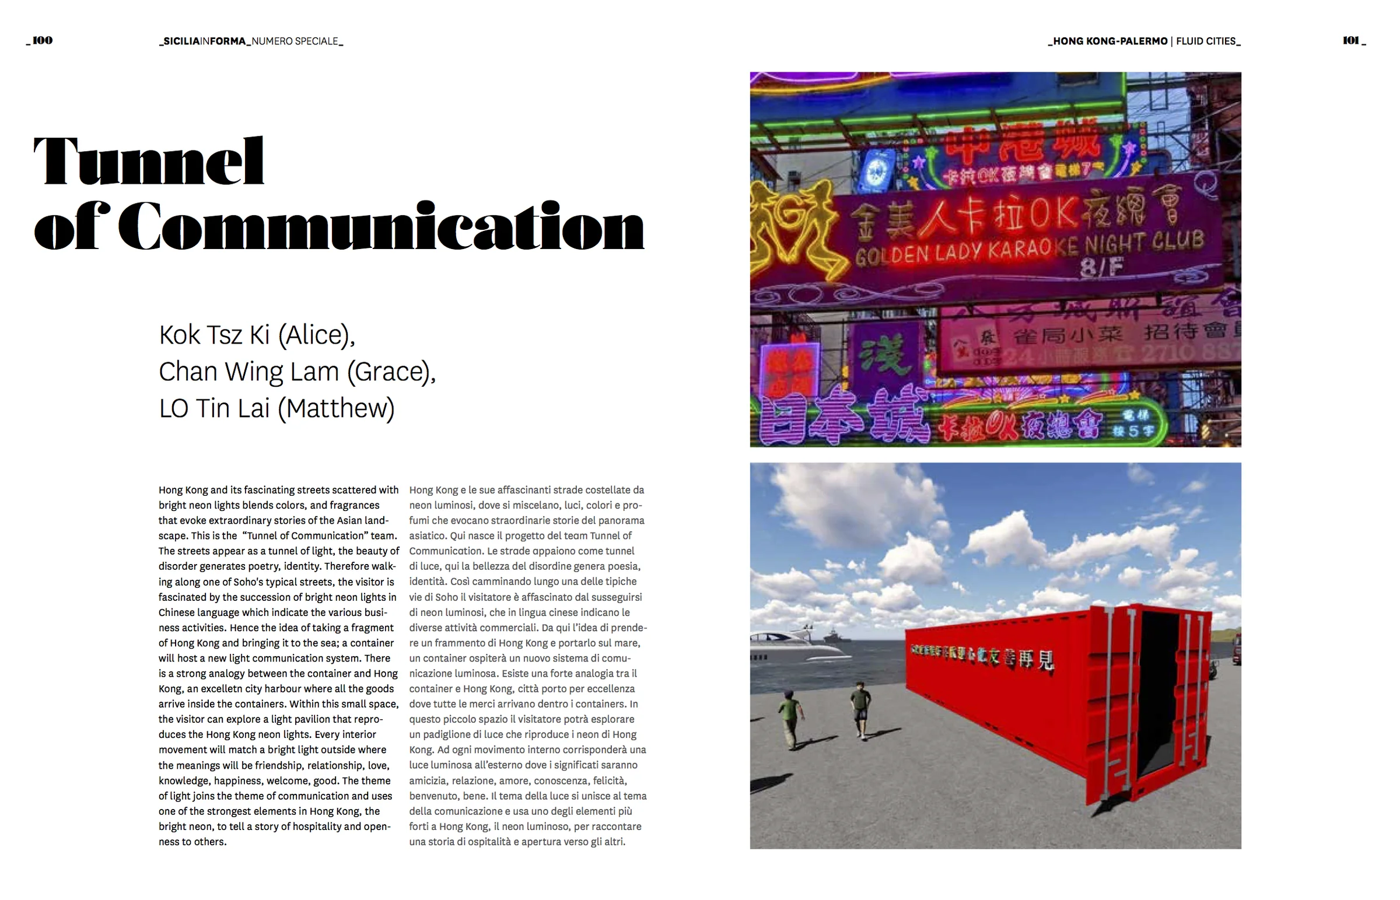
Palermo and Hong Kong are linked up with the sea and the water, as communication, We are designing a box to bring Hong Kong's identity to other cities. The street of Hong Kong likes a tunnel that is full of neon lights.  Hence the idea of taking a fragment of Hong Kong and bringing it to the sea; a container will host a new light communication system. Within this small space, the visitor can explore a light pavilion that reproduces the Hong Kong neon lights. Every interior movement will match a bright light outside where the meanings will be friendship, relationship, love, knowledge, happiness, welcome, good. The theme of light joins the theme of communication and uses one of the strongest elements in Hong Kong, the bright neon, to tell a story of hospitality and openness to others.

This project "Hong Kong Palermo Fluid Cities" was published in the design magazine "SiciliainForma" in Italy.

Urban intervention

Mystery Cube

Tsim Sha Tsui Pier, Hong Kong

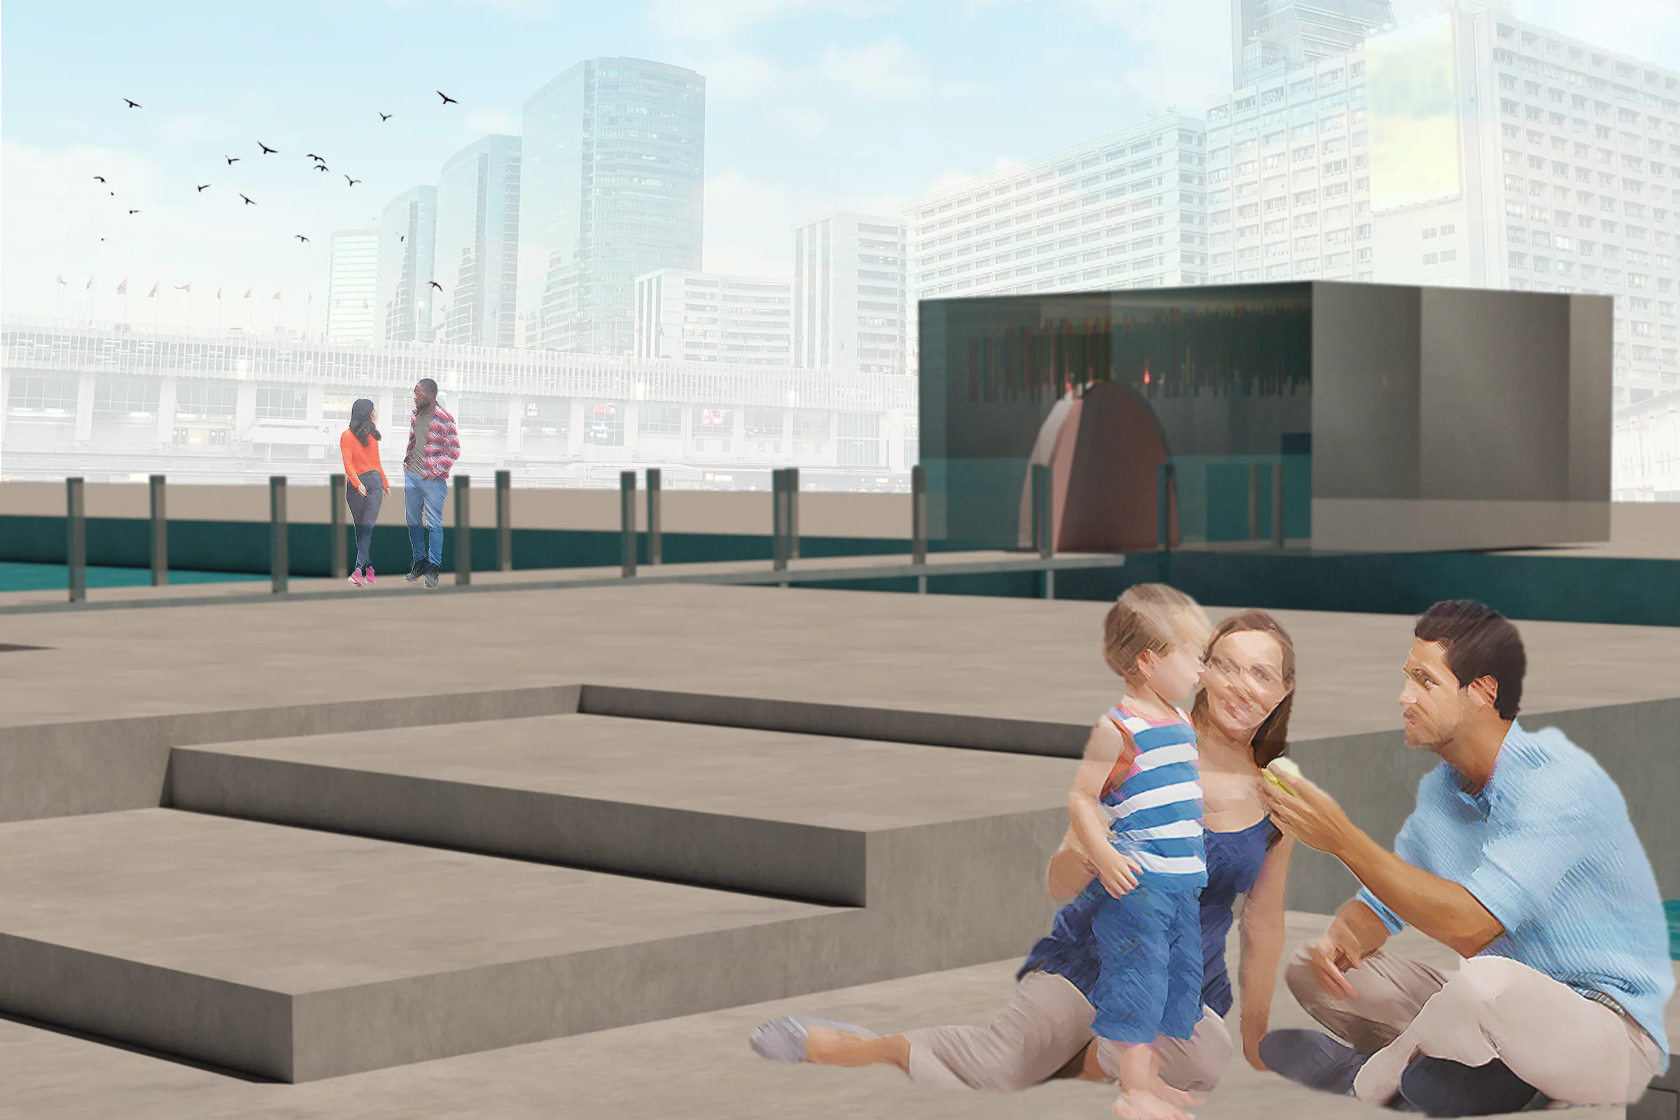
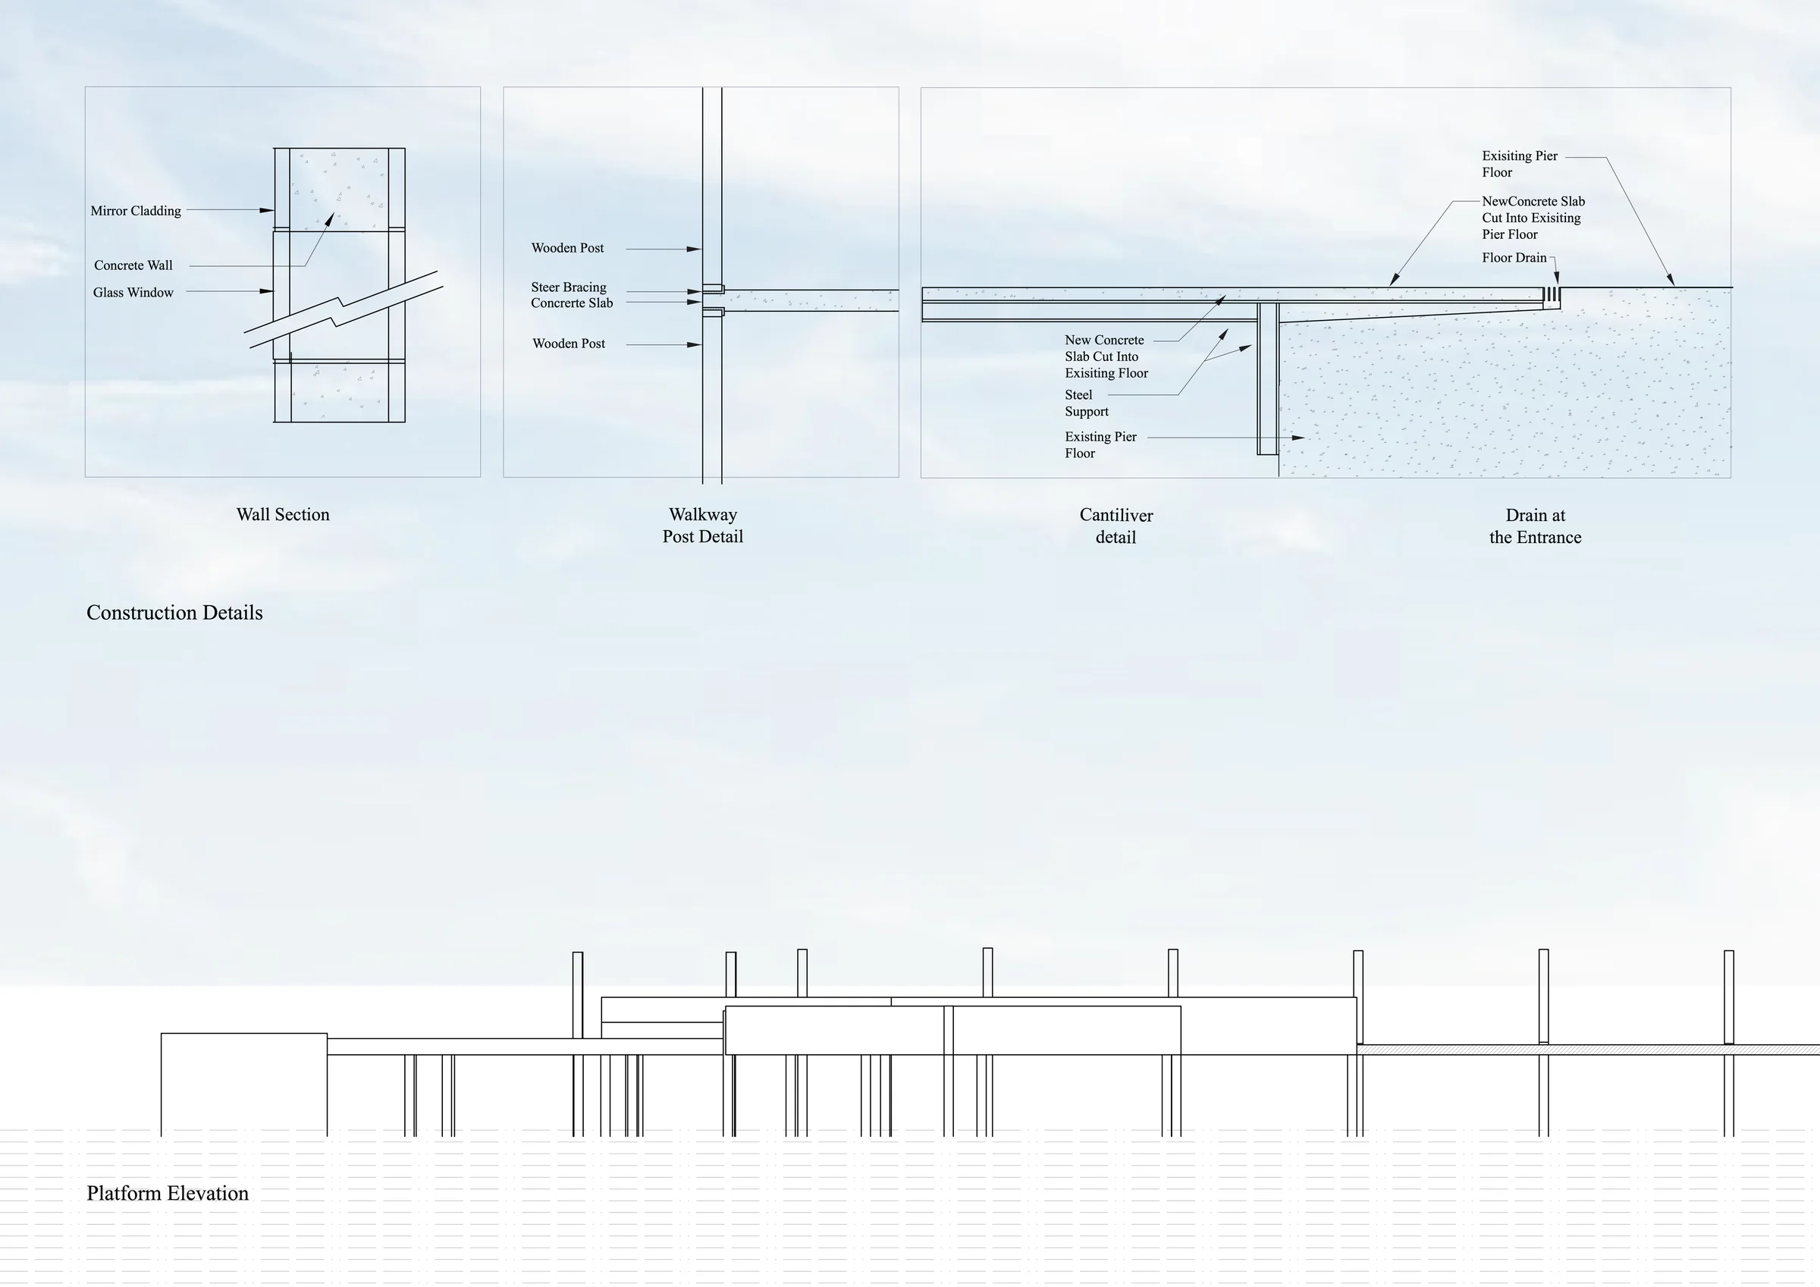
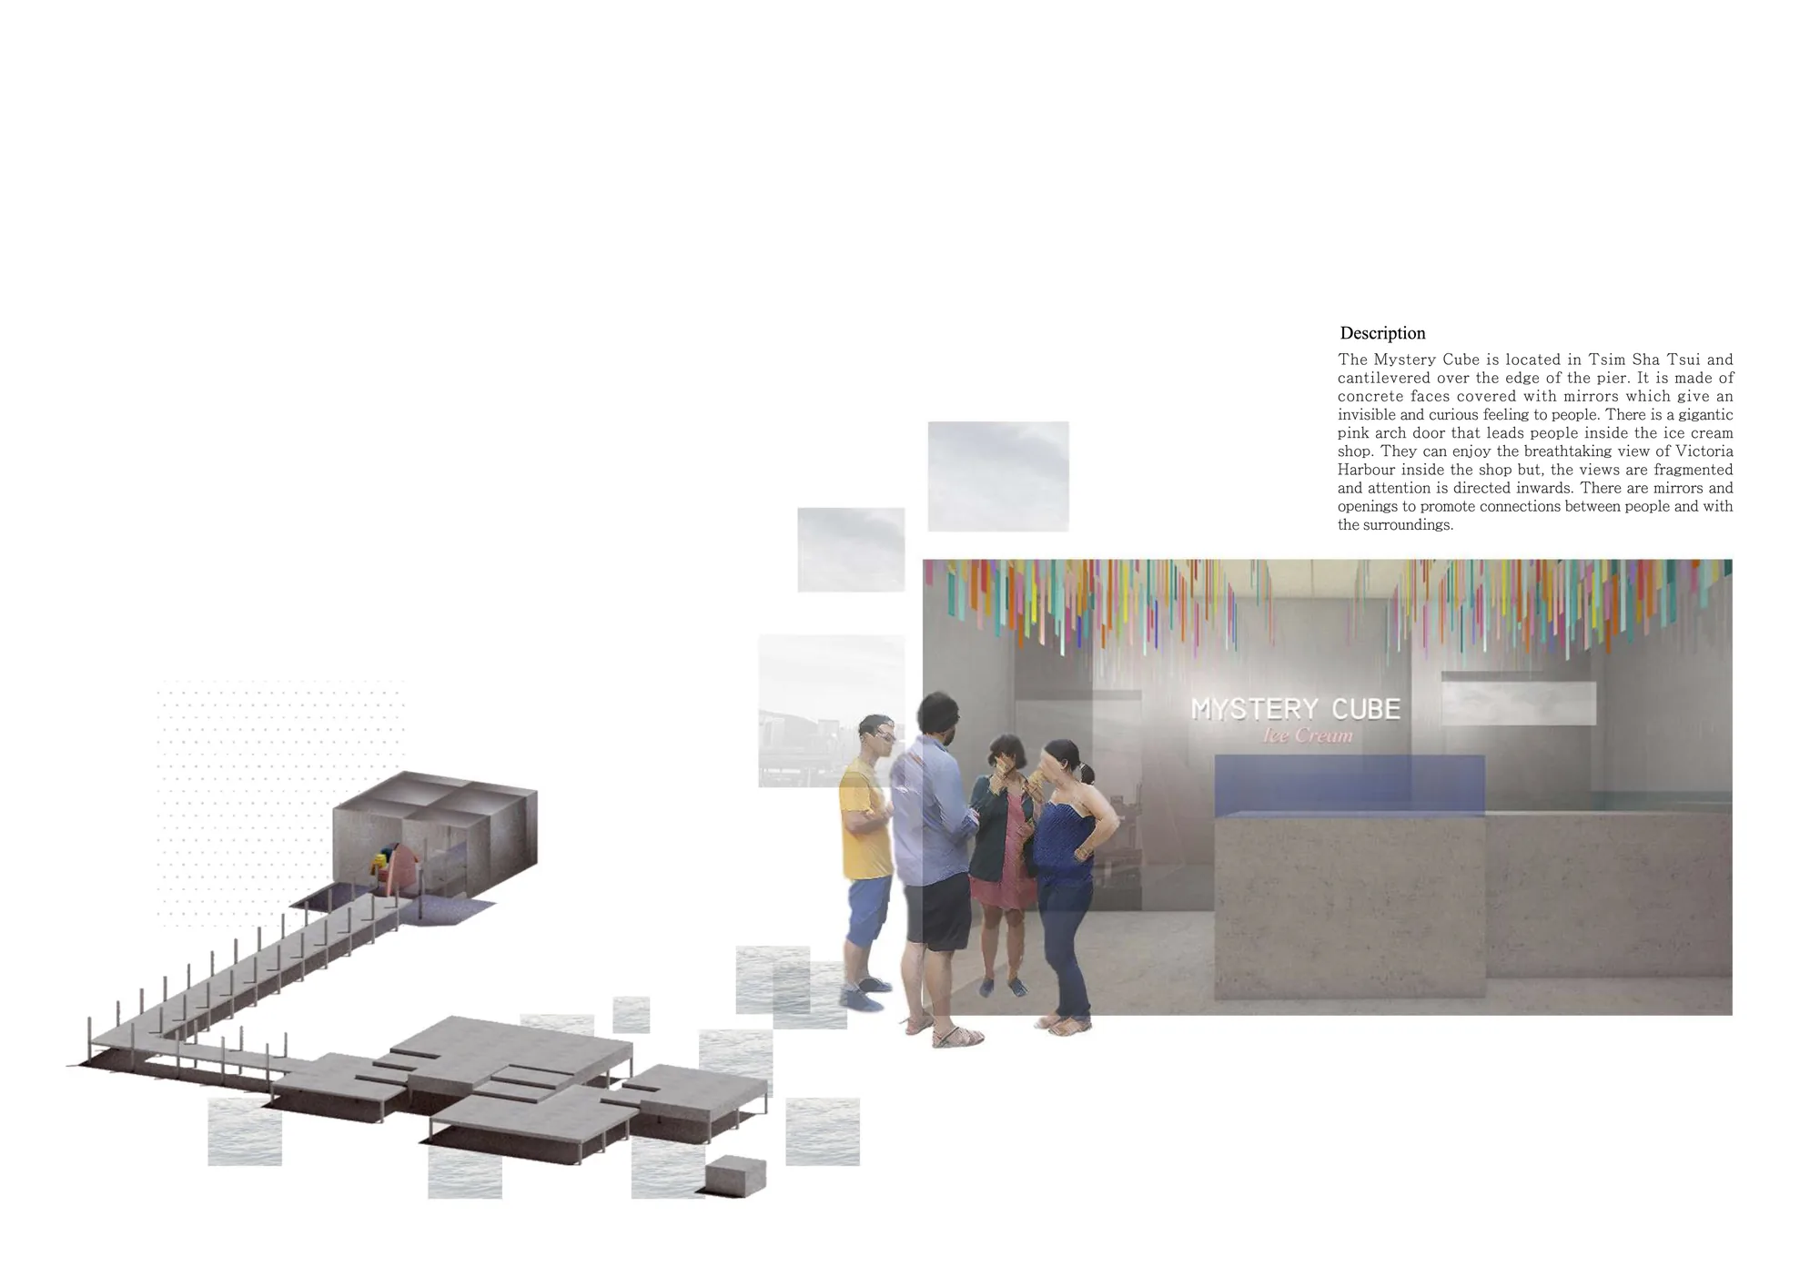
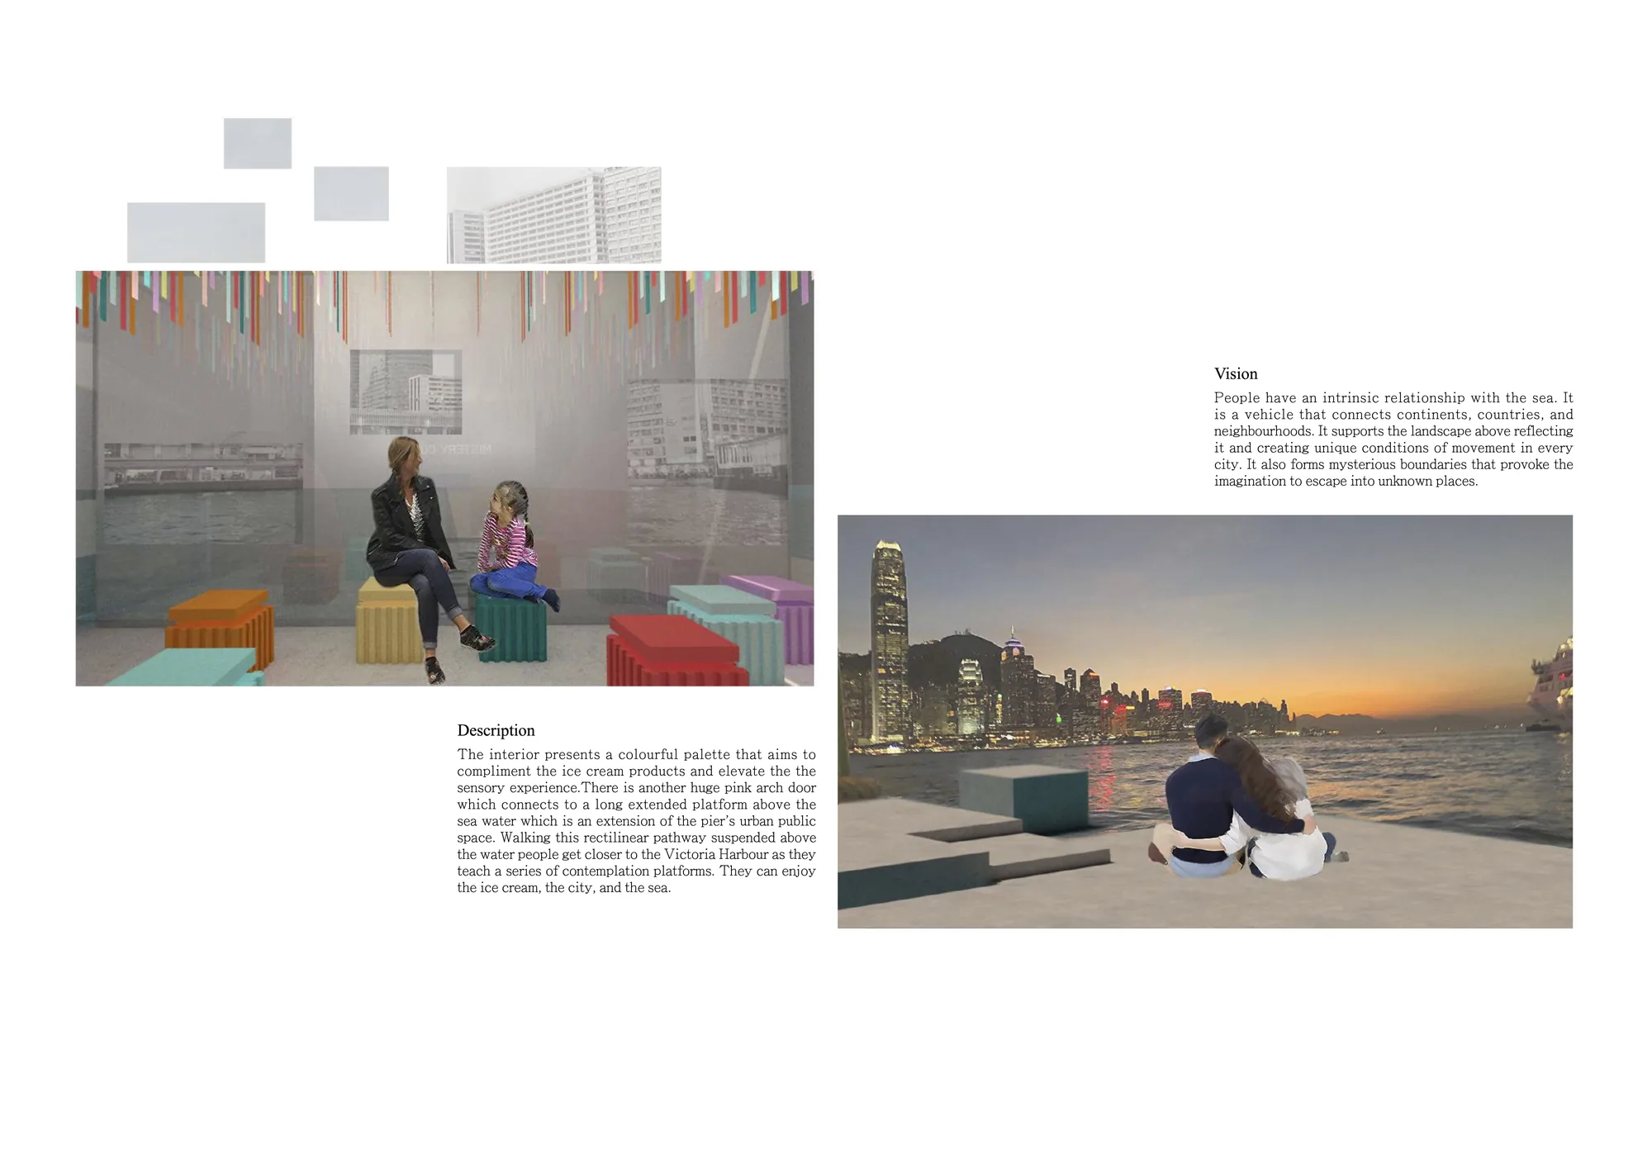
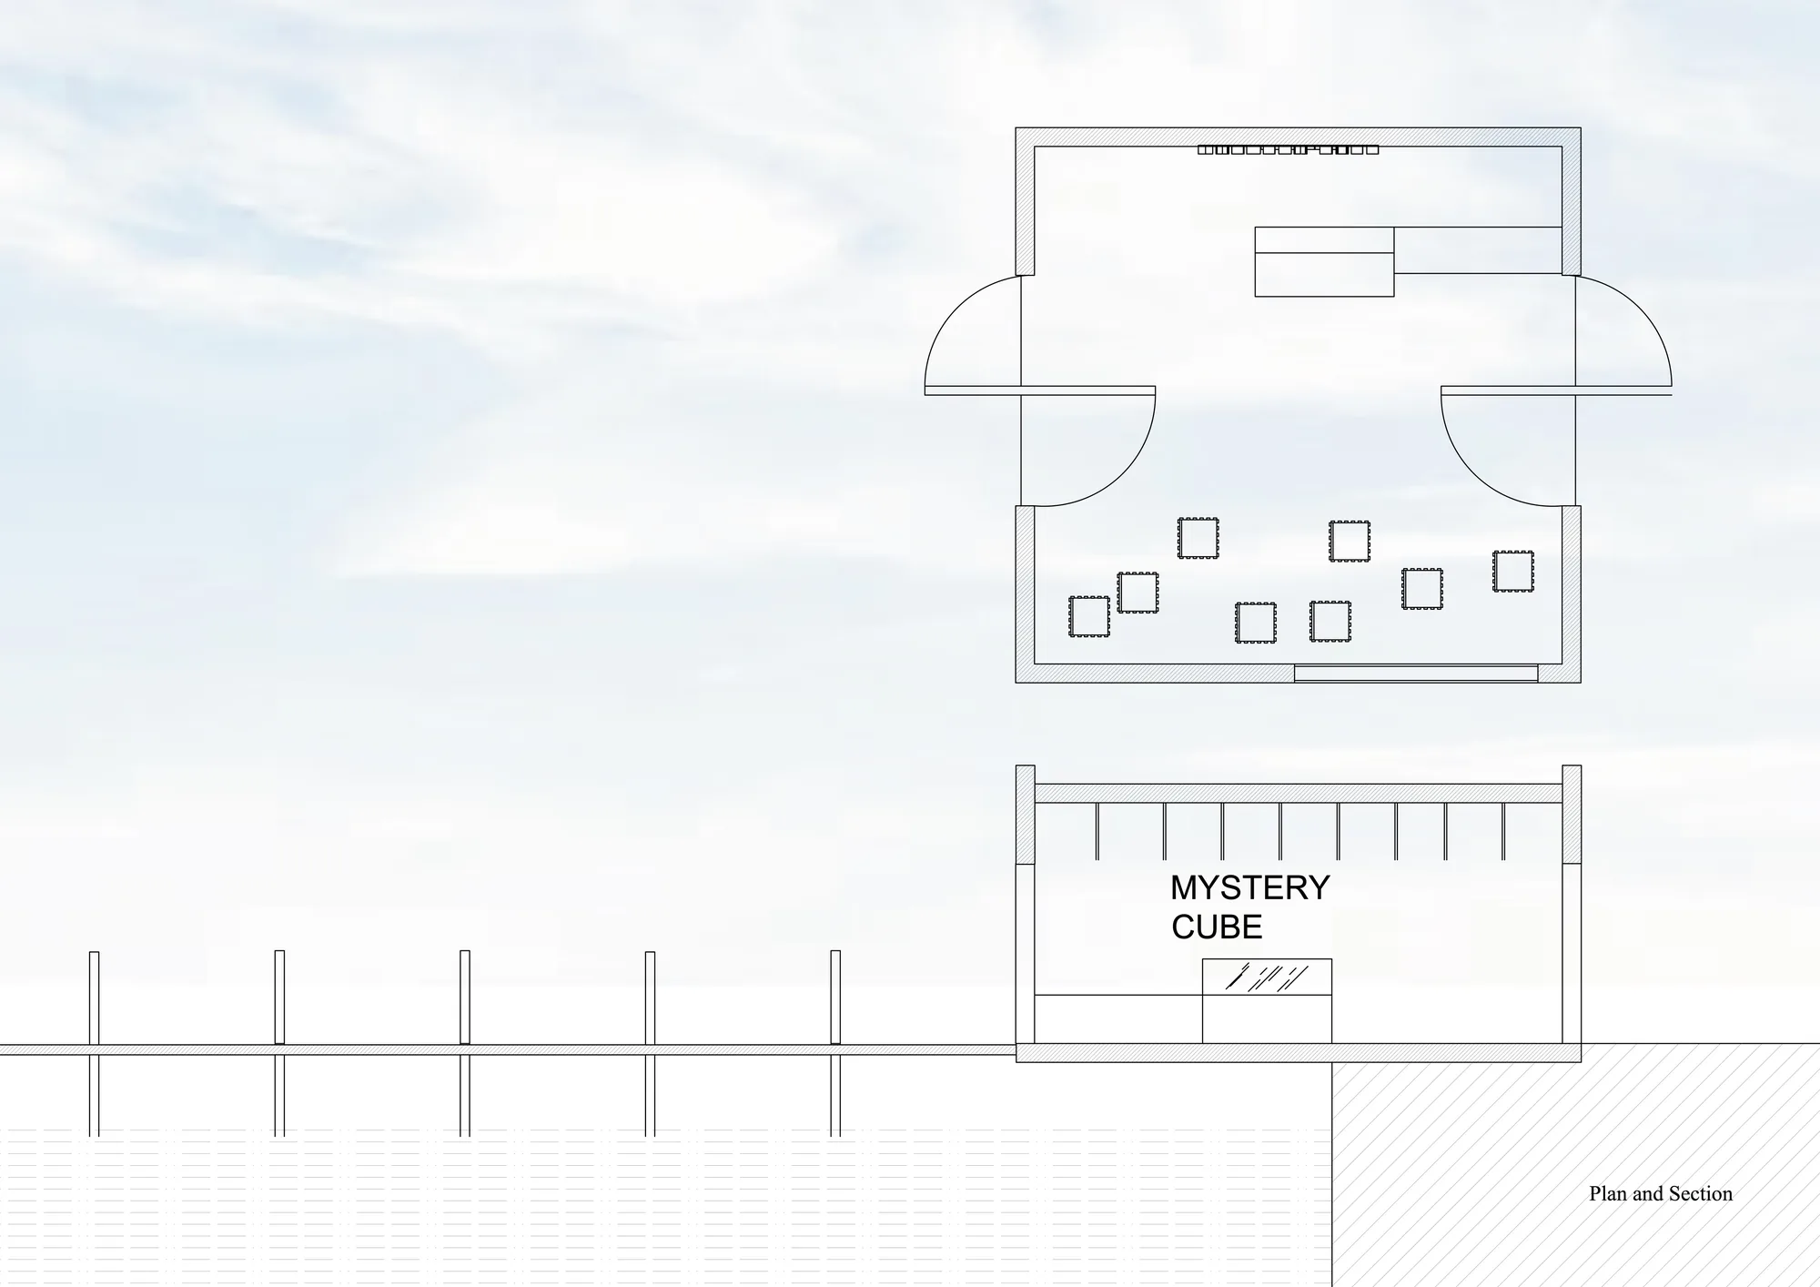
This project is entitled “Mystery Cube” and it is precisely inspired by the mysterious exchange between people and the sea. It houses an ice cream shop meant to become a gateway for patrons to transcend from the ordinary space of the pier to the extraordinary public space above the harbour. The reflective cube is a kind of building block that is both city and water.

People have an intrinsic relationship with the sea. It is a vehicle that connects continents, countries, and neighbourhoods. It supports the landscape above reflecting it and creating unique conditions of movement in every city. It also forms mysterious boundaries that provoke the imagination to escape into unknown places.

Furniture

Nyepi Set

Children’s House La Rosin, Balangan, Bali

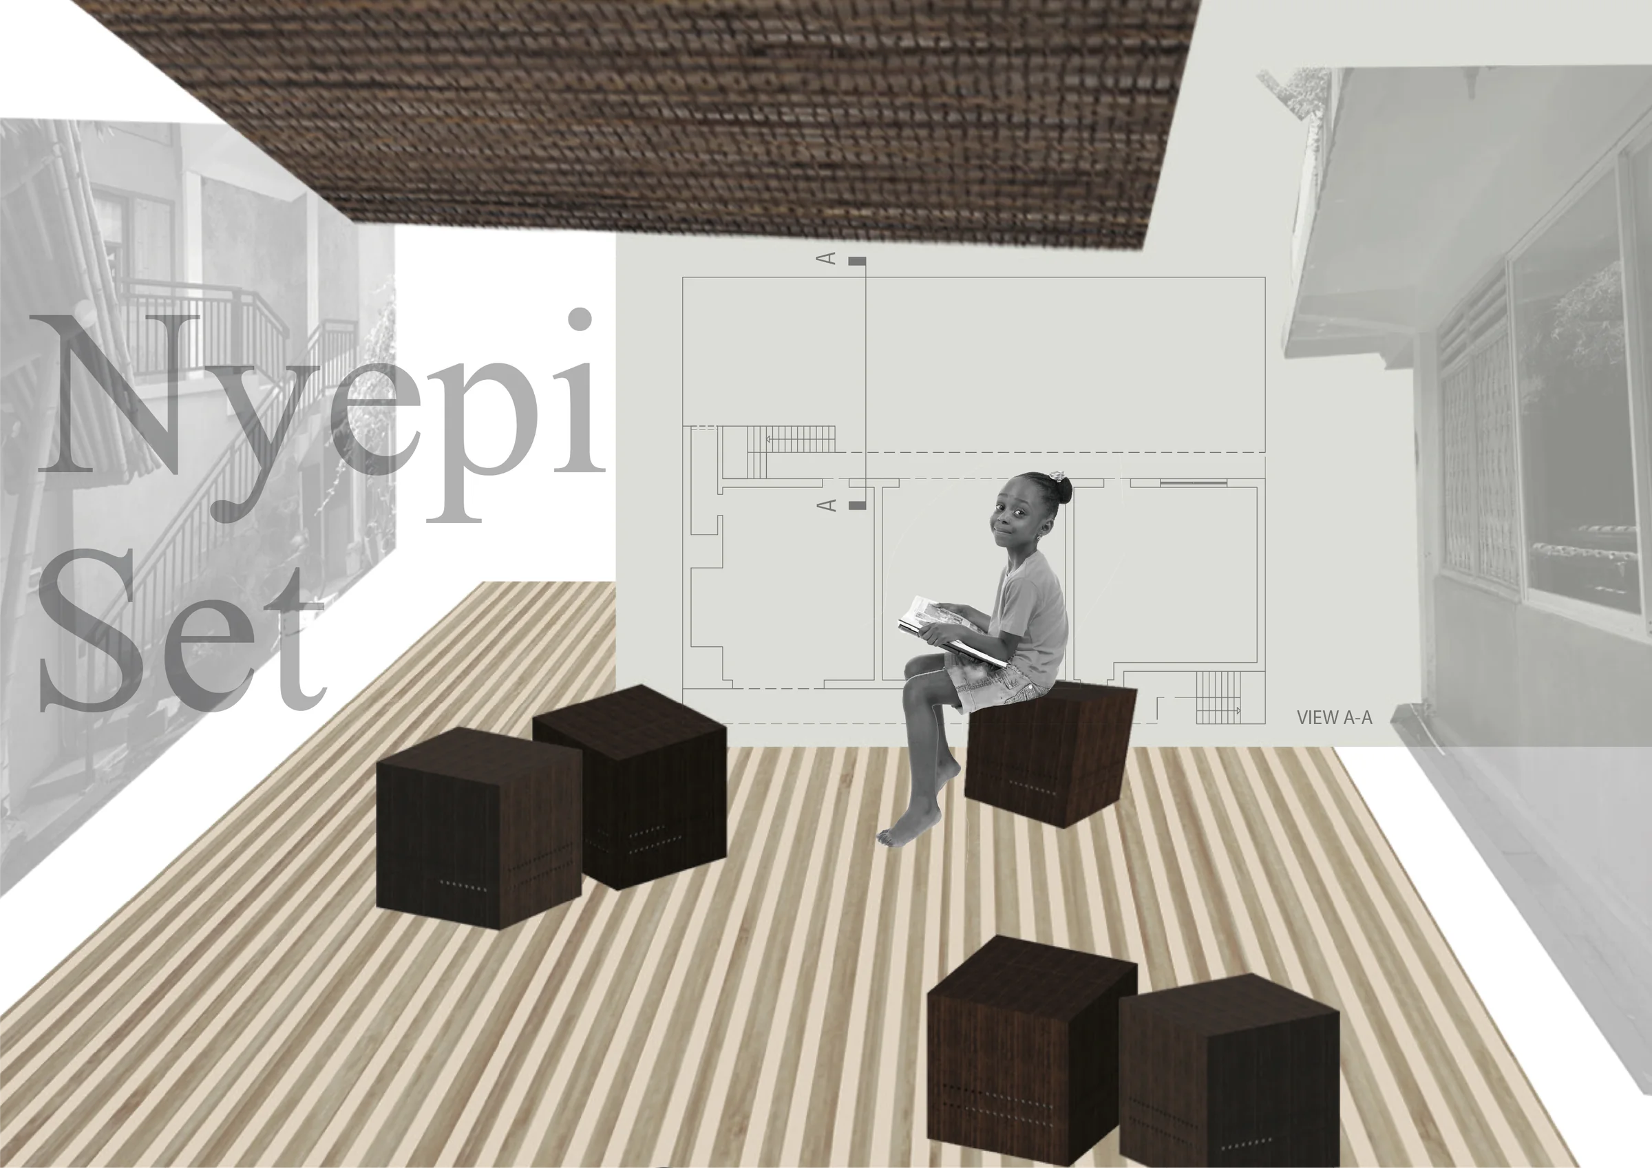
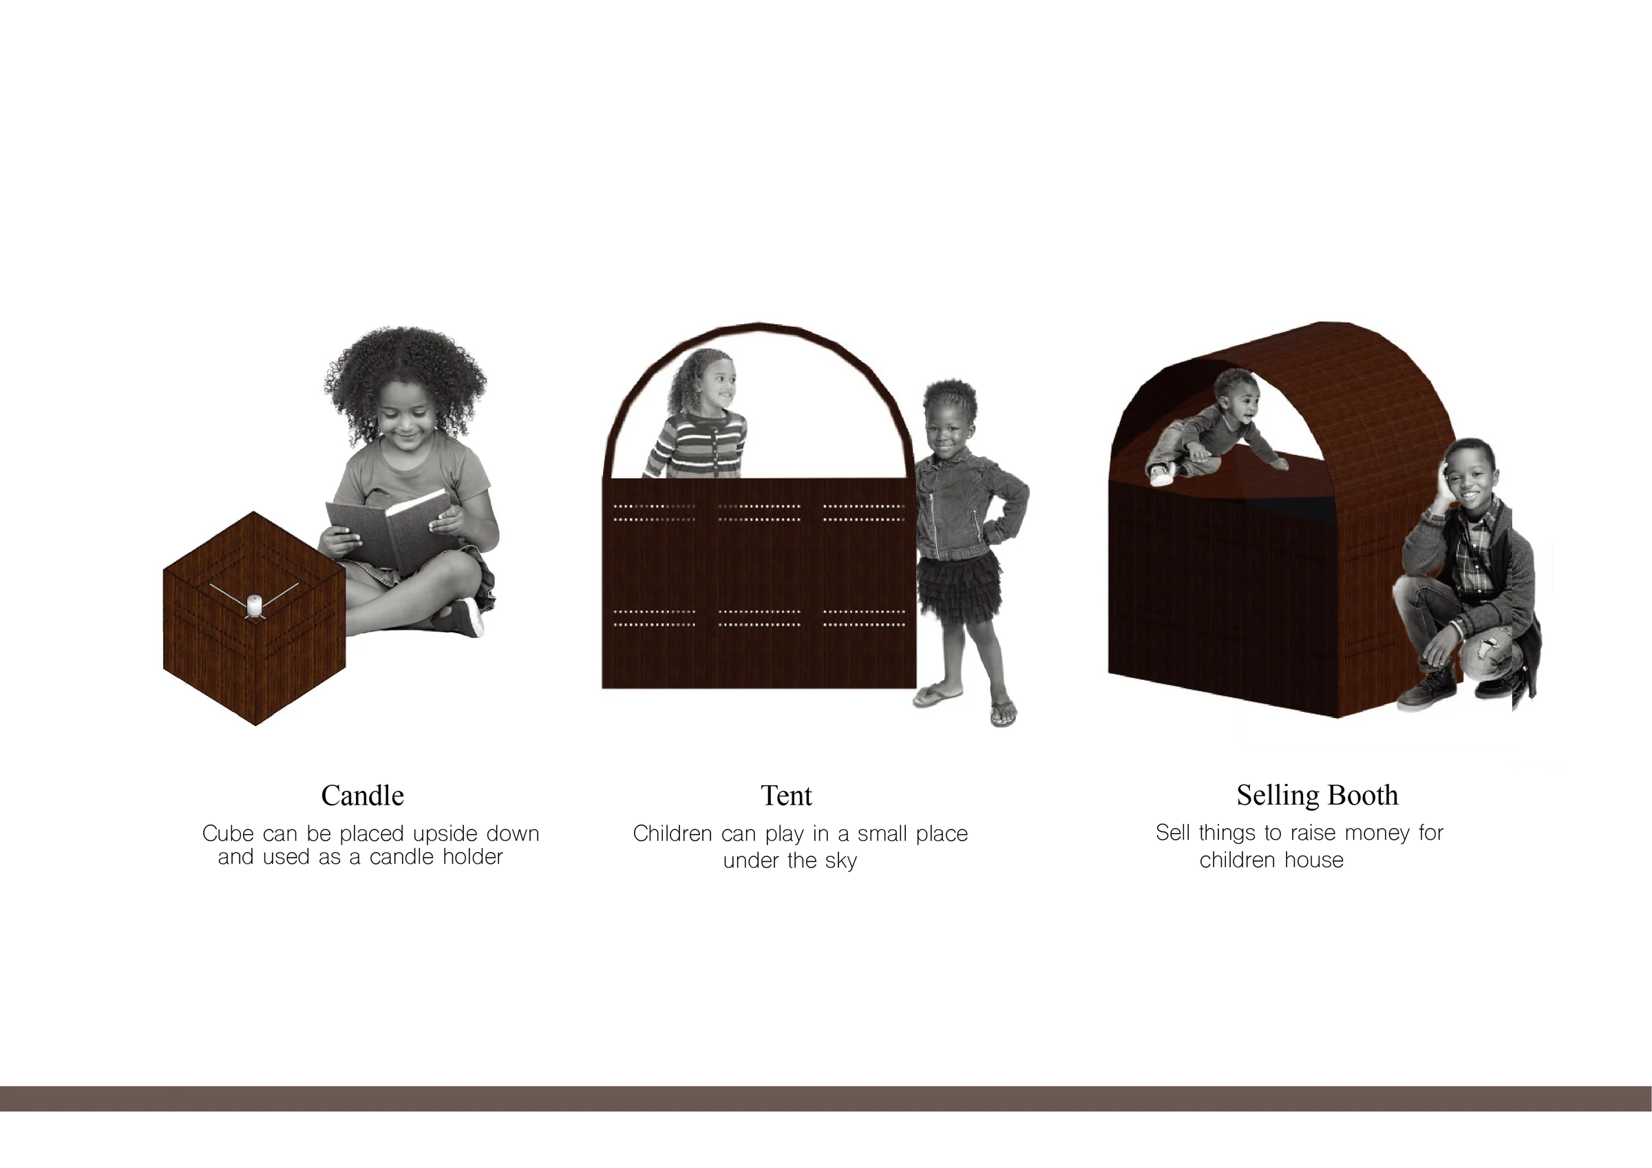
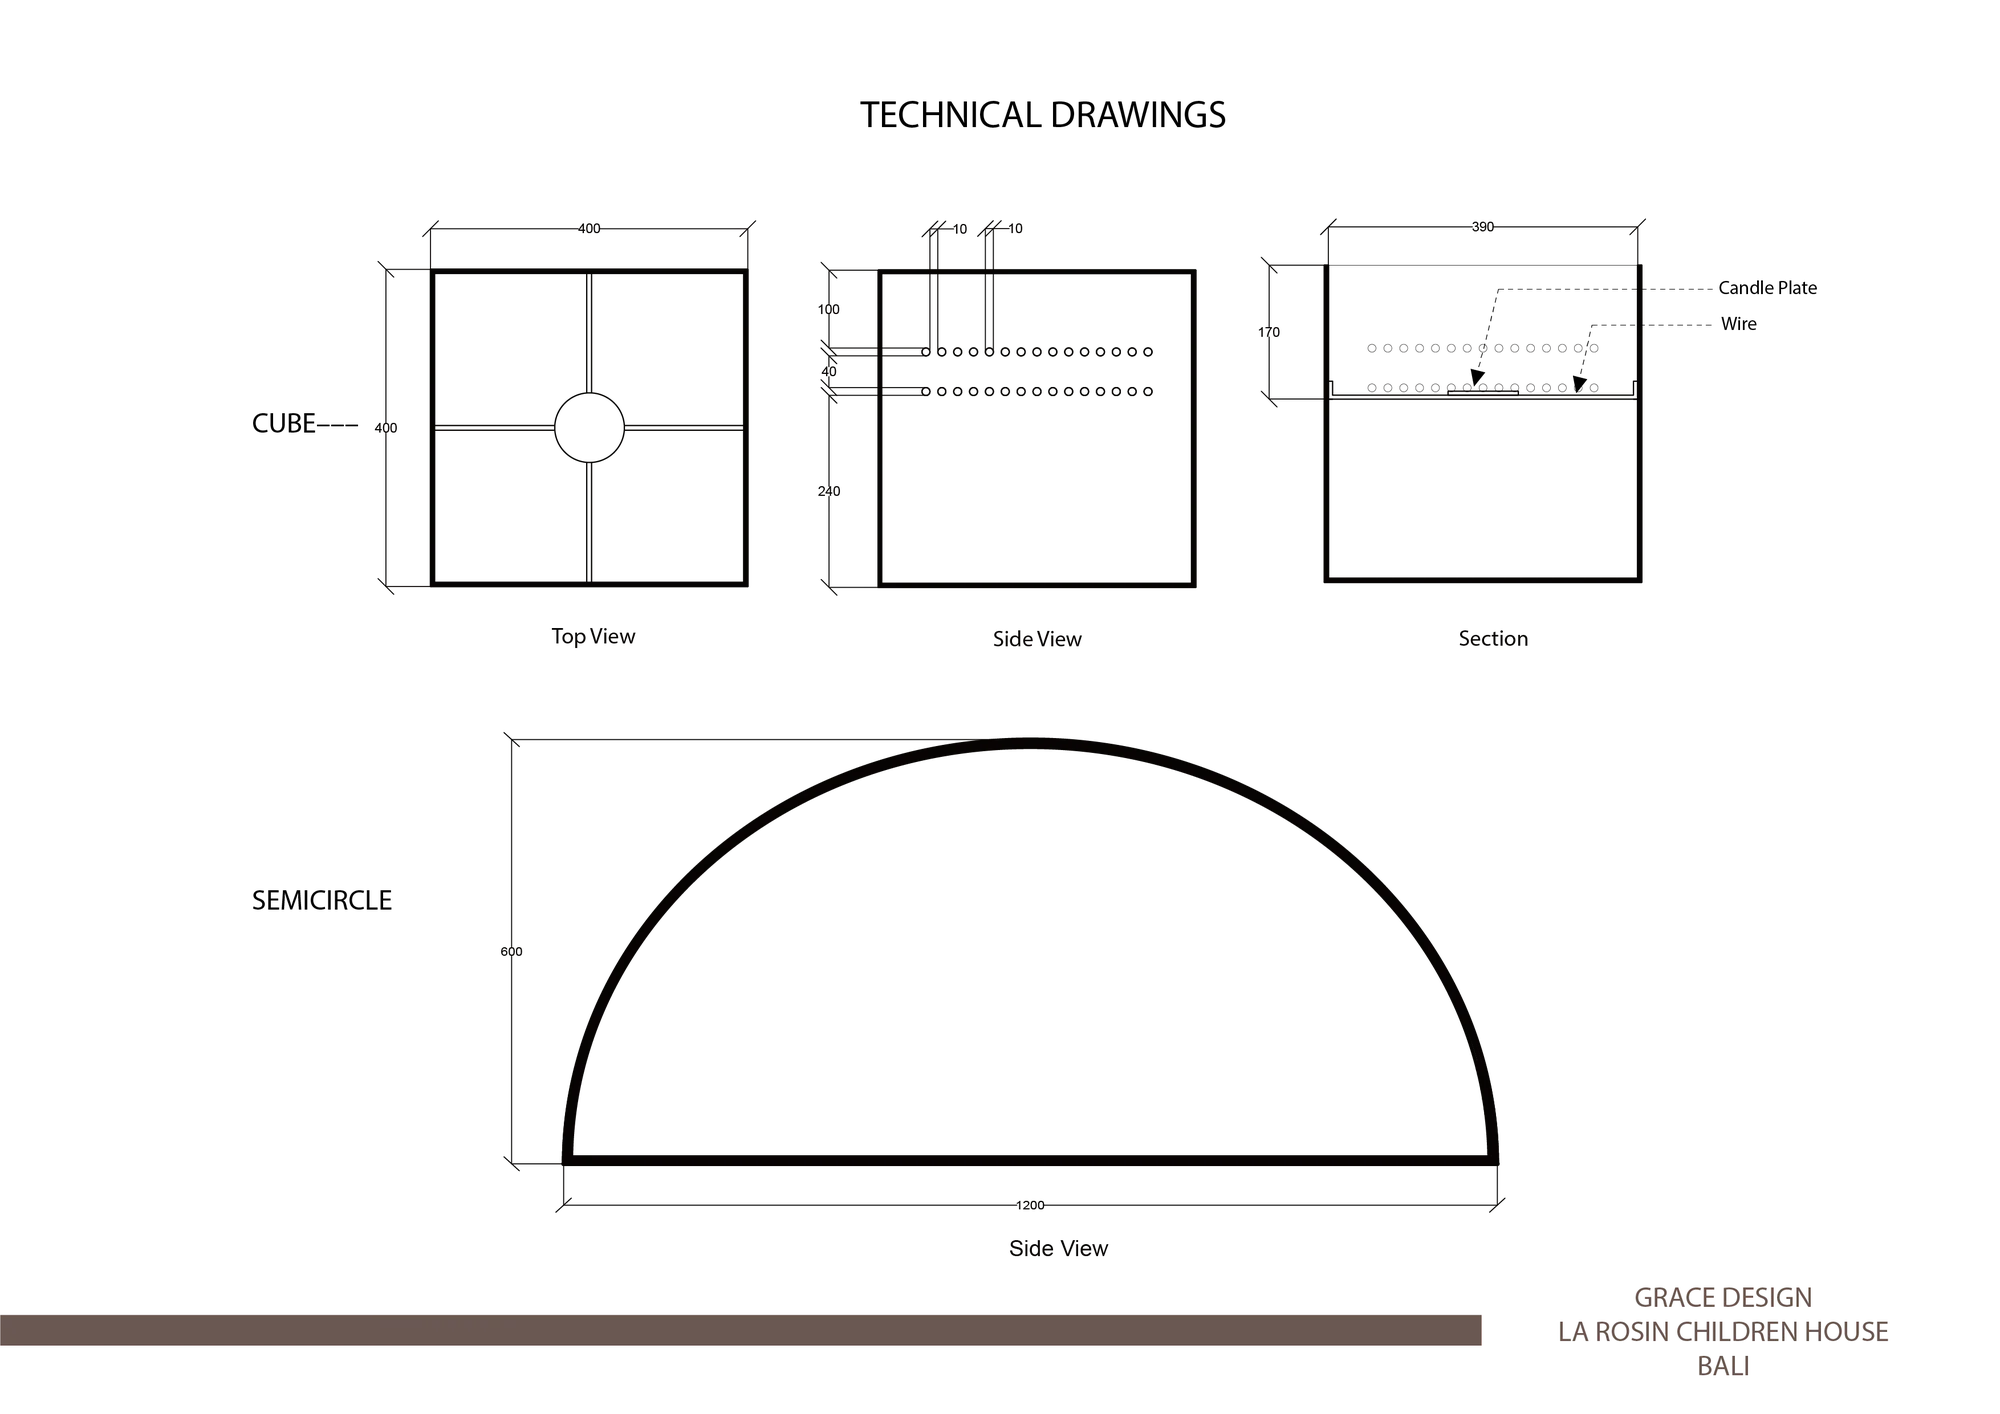
The furniture set is inspired by Nyepi day, the Balinese Hindus festival of silence. There are 12 furniture pieces based on a cube and 2 based on a semicircle. This day is strictly reserved for self-reflection. The inner and outer worlds are expected to be clean and everything starts as new. The user can turn around and rotate the pieces in various ways to access different functions.
This interactive furniture is located in the Garden of the Children House to allow children to connect with the outdoor, bring a sense of freedom and to promote their creativity. The Nyepi set brings the message that there is always
Retail · pop-up store

Extending Happiness

Inspiration Lake, Kai Tak, Hong Kong

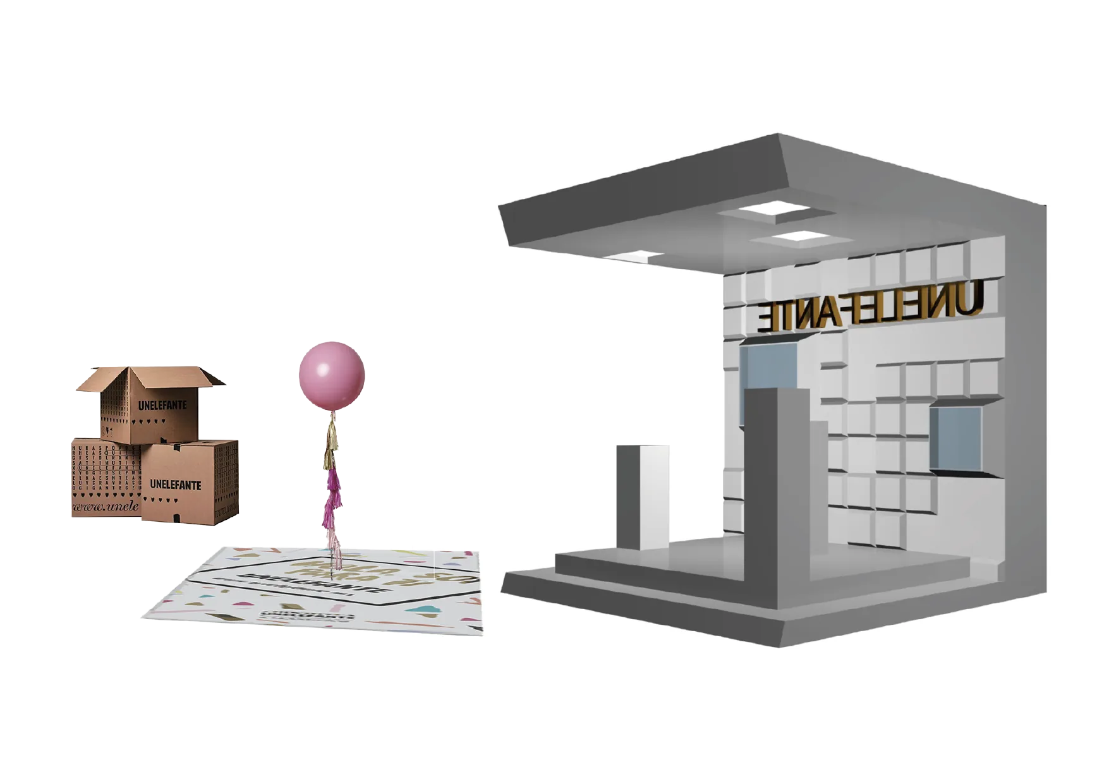
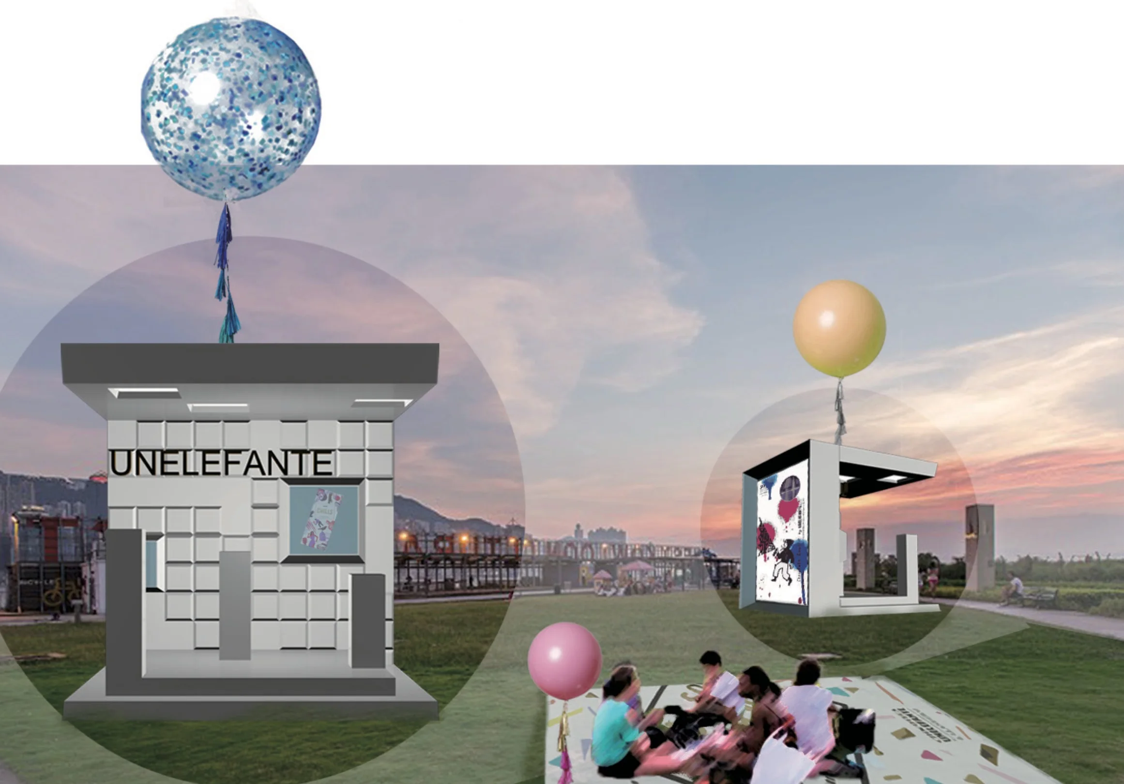
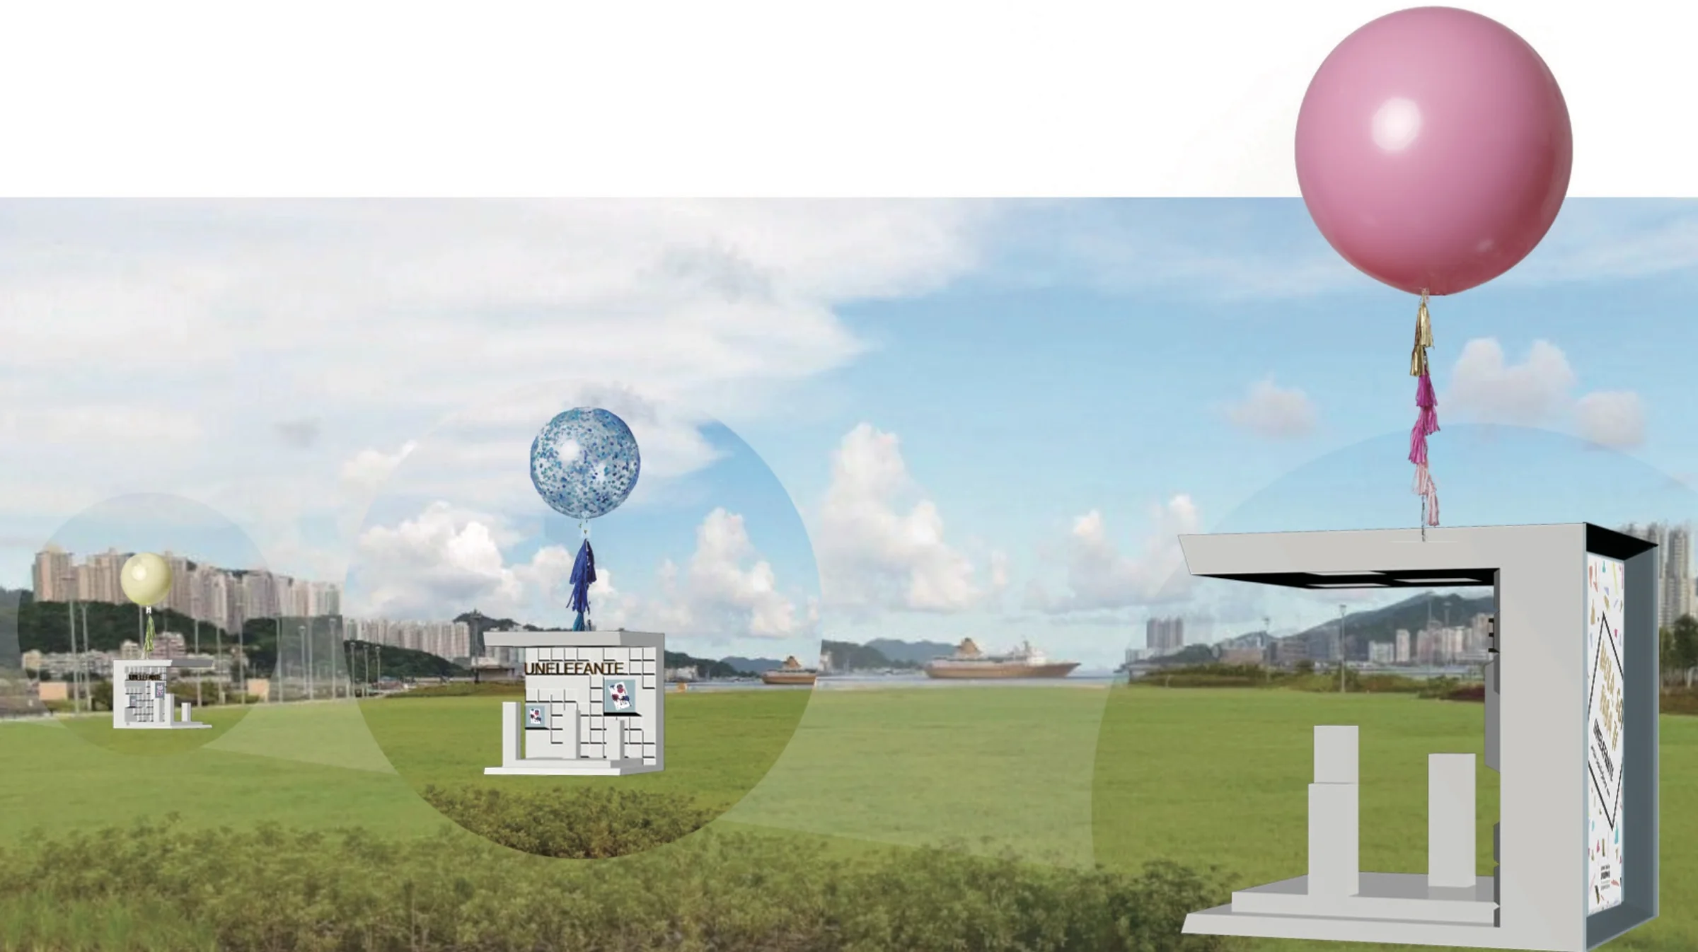
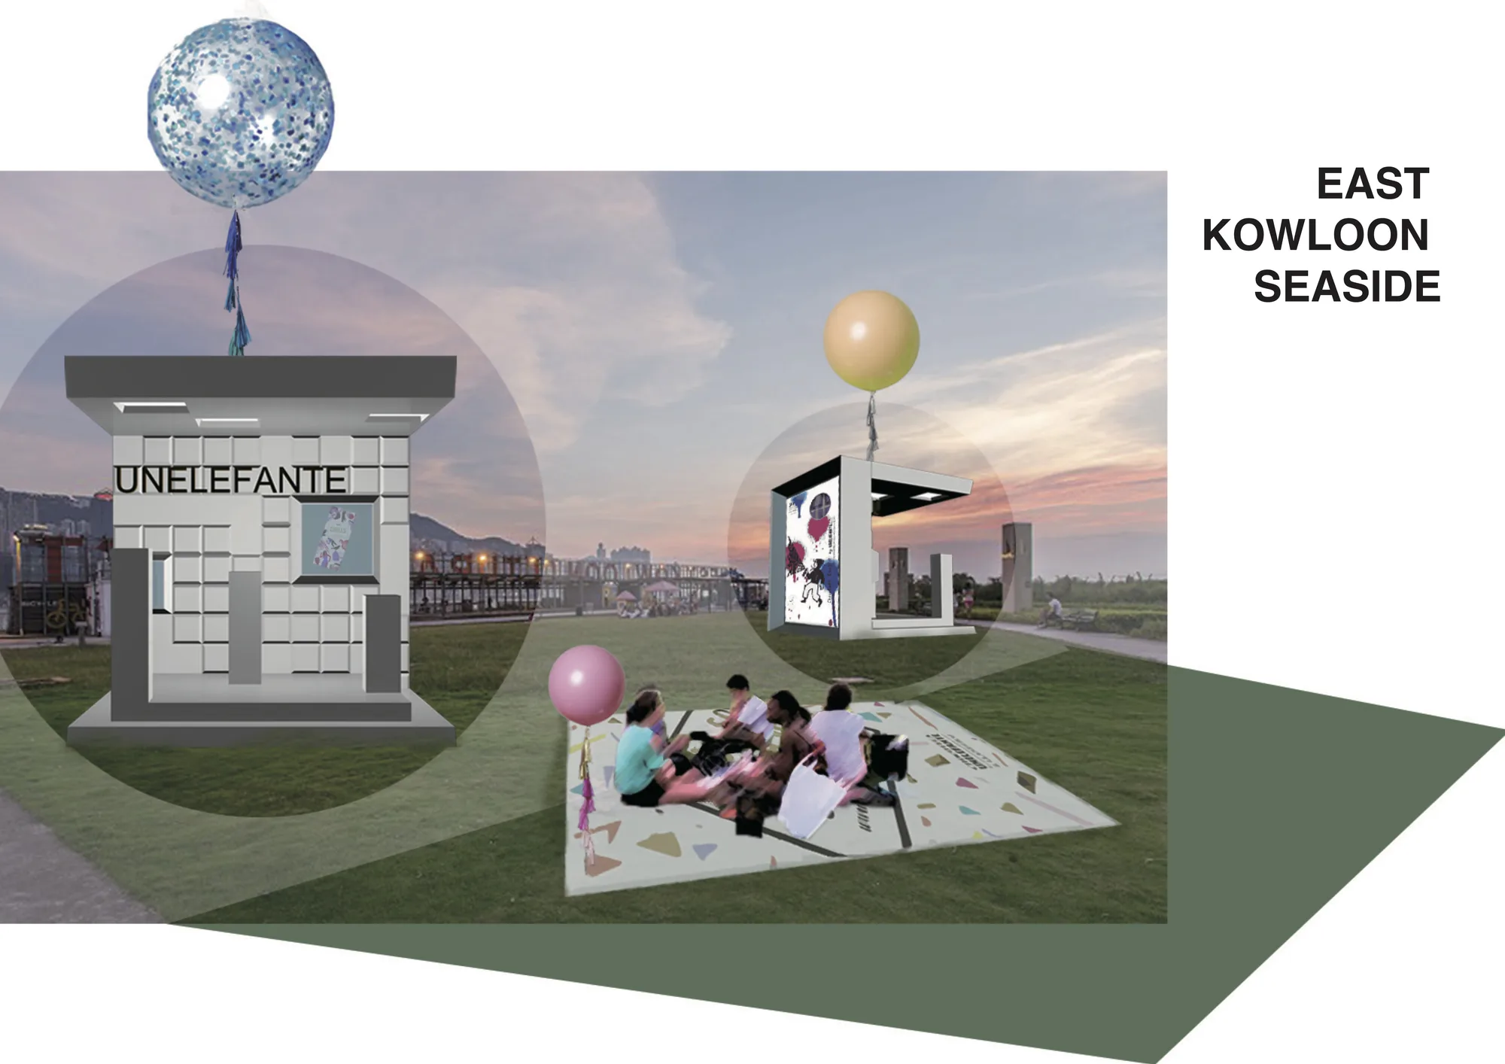
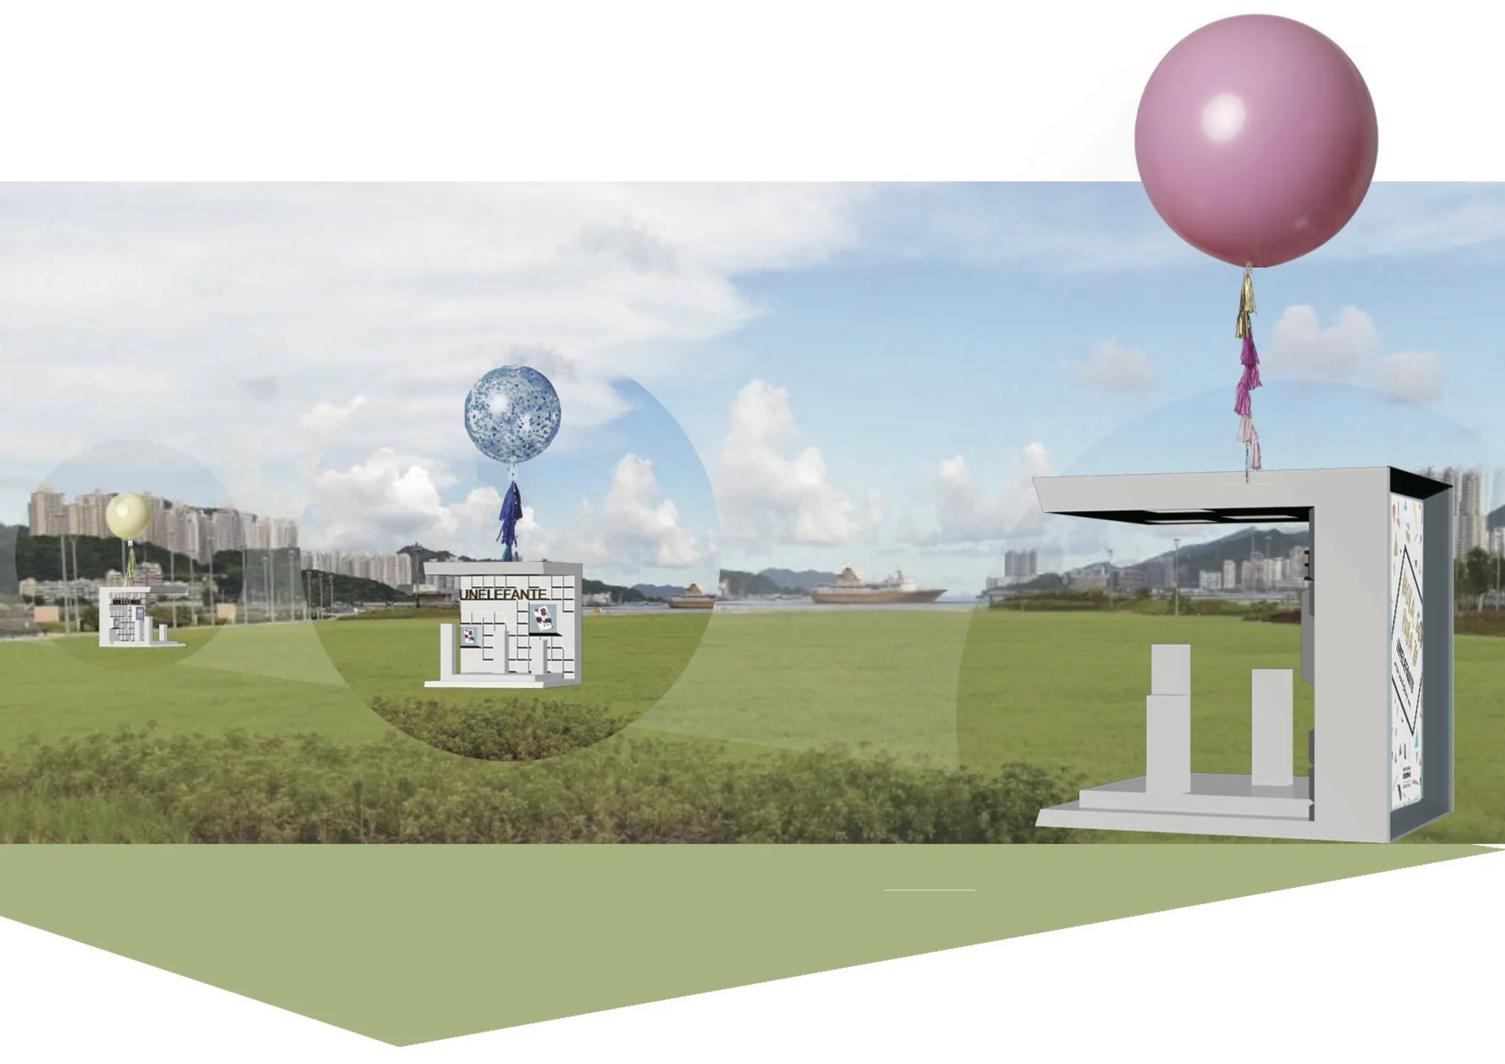
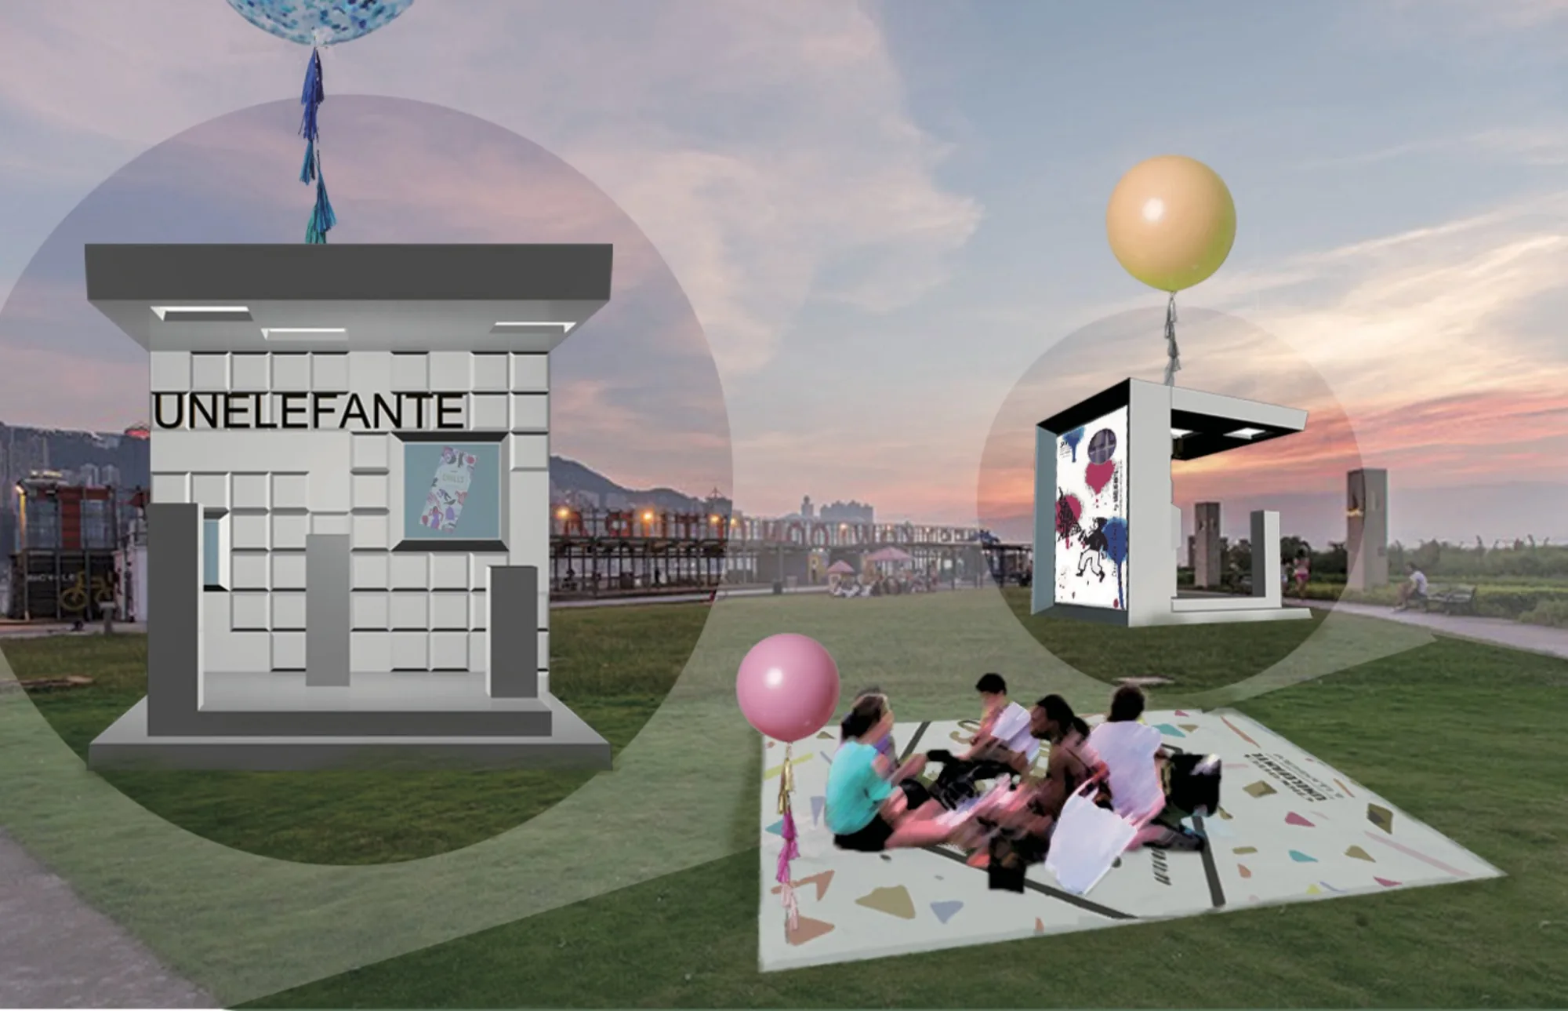
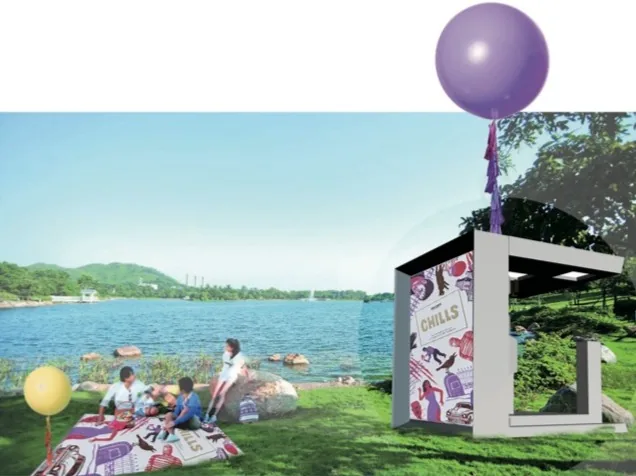
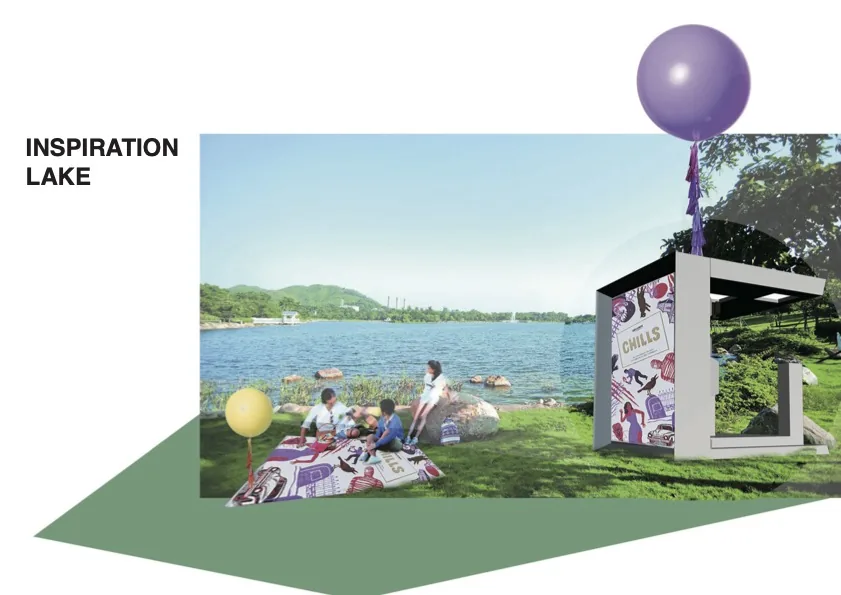
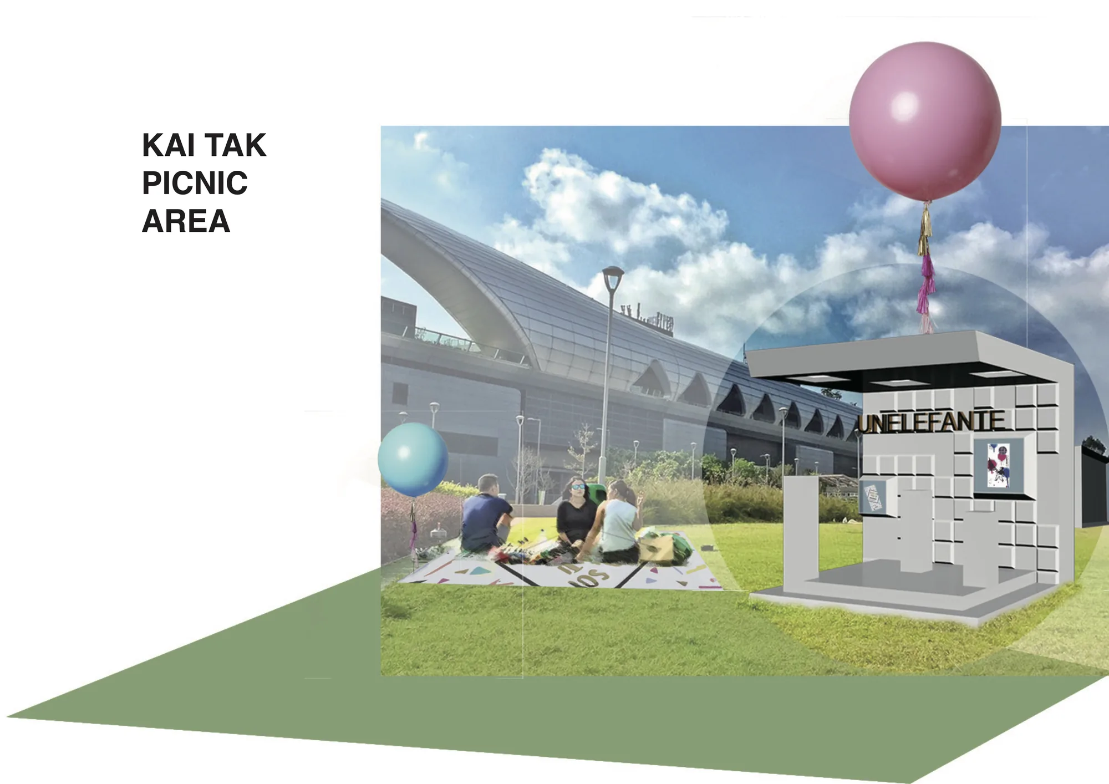
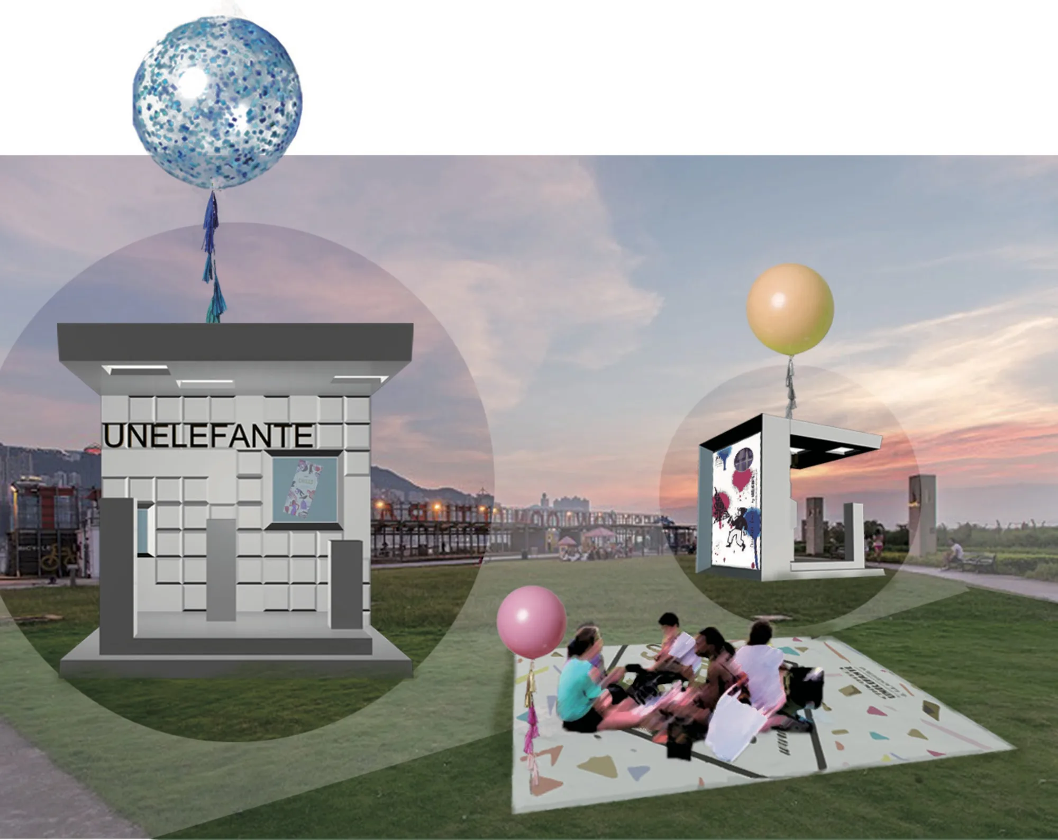
This is a pop-up store for the chocolate and balloon brand, UNELEFANTE. The shape is inspired by the chocolate bar and connected to a large balloon that marks the shop.

The design uses the grid of the chocolate bar to create a focal point.

When customers purchase and buy the products, they will get a picnic mat! They can use it and enjoy it in the picnic area.